
Search results for "Monitor" in Home Design Ideas

 Dagan Design & Construction
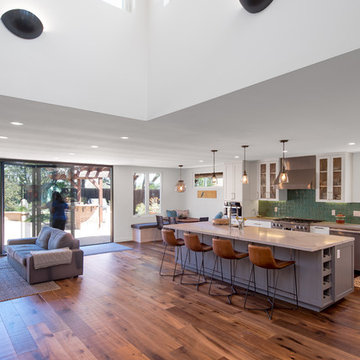
Inspiration for a mid-sized contemporary l-shaped medium tone wood floor and brown floor eat-in kitchen remodel in San Diego with an undermount sink, shaker cabinets, white cabinets, marble countertops, green backsplash, ceramic backsplash, stainless steel appliances, an island and gray countertops
 Miller Woodworks
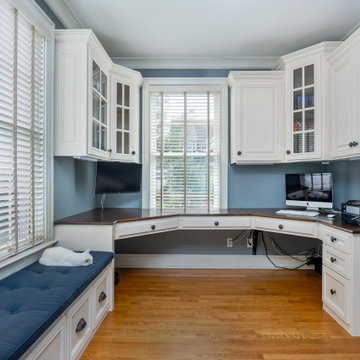
Example of a mid-sized beach style built-in desk medium tone wood floor and brown floor study room design in Columbus with blue walls and no fireplace
Find the right local pro for your project
 Barn Pros
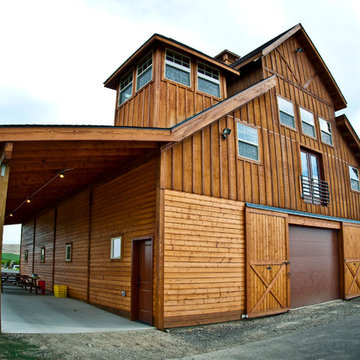
Our RCA barn designs are all pre-engineered wooden kits that make barn raising quicker and easier! Our Clydesdale, Haymaker and Teton horse barns are our roomiest barns available. Designed in 14 foot increments instead of 12 foot, with an expanded footprint and soaring 35 foot peak roofline height.
 M&I Design Group
Ivan Segovia-Jimenez
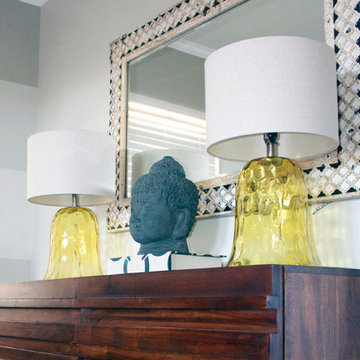
Mid-sized eclectic master bedroom photo in San Diego with gray walls and no fireplace
Mid-sized eclectic master bedroom photo in San Diego with gray walls and no fireplace
 Steffes Construction, Inc.
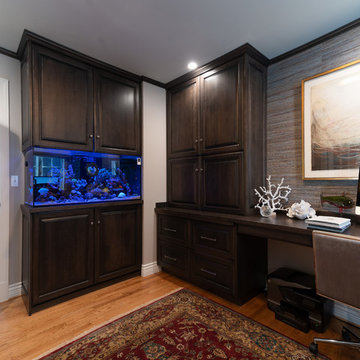
This corner of the office provides lots of storage space. Above the fish tank, the cabinet doors open to provide access to the tank for maintenance & storage below as well.
The cabinet to the right provides lots of storage above and below - there is a pull out desk section that can be used to work on various projects.
Mike Nakamura Photography
 SmartHouse Integration LLC
Detlev von Kessel for Pix360
Sarasota, FL
Longboat Key, FL
Casey Key, FL
Siesta Key, FL
Venice, FL
Lakewood Ranch, FL
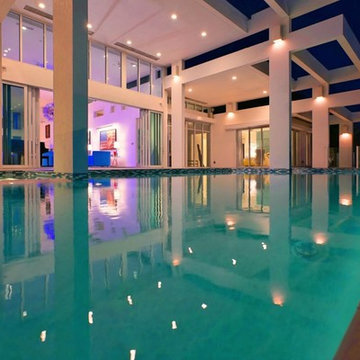
Inspiration for a modern pool remodel in Tampa
Inspiration for a modern pool remodel in Tampa

 RESIDENTIAL DESIGN STUDIO
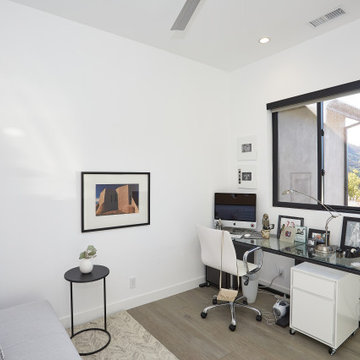
Study room - mid-sized contemporary built-in desk light wood floor and gray floor study room idea in Dallas with white walls
 Miller Woodworks
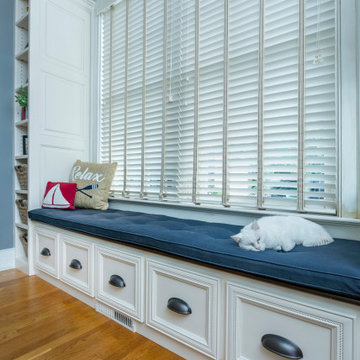
Inspiration for a mid-sized coastal built-in desk medium tone wood floor and brown floor study room remodel in Columbus with blue walls and no fireplace
![Round Mountain [Monitor]](https://st.hzcdn.com/fimgs/4331b1e604d257b3_3486-w360-h360-b0-p0--.jpg)


 NILES
NILESThis 1,000ft² recording and production studio, built in 2021 for producer couple Latifah Alattas and Lucas Morton, was designed as a fully custom creative environment that supports writing, mixing, and collaboration at the highest level. Both Latifah and Lucas are multi-instrumentalists, engineers, and mixers, and the studio reflects the full range of their workflows—visually inspiring, technically precise, and intuitive in every room.
The facility was built from the ground up with a strong emphasis on architectural acoustics and plug-and-play connectivity. The layout includes two Control Rooms, multiple isolation booths, and shared common spaces, all tied together with seamless audio integration. No matter where you are in the studio, routing, monitoring, and communication remain effortless and consistent.
Behind the aesthetic, the acoustic design is exceptionally robust. Six independent floating-floor systems support the suites, ensuring each room operates with minimal sound transmission. Tailored sound-reducing wall assemblies, full-lite doors, engineered window systems, and intentional treatment plans deliver clarity, isolation, and precision for tracking and mixing. Each space is mechanically decoupled, allowing multiple rooms to run simultaneously without compromise.
For monitoring, both Latifah and Lucas chose Genelec “The Ones” series monitors with GLM calibration to ensure accurate translation and consistency across the entire facility.
Natural light and a warm, welcoming aesthetic anchor the visual identity of the studio, reflecting the creative energy and personality of its owners. The result is a highly functional, beautifully crafted space where ideas can move freely and production can happen without limitations.
 NILES
NILESThis 1,000ft² recording and production studio, built in 2021 for producer couple Latifah Alattas and Lucas Morton, was designed as a fully custom creative environment that supports writing, mixing, and collaboration at the highest level. Both Latifah and Lucas are multi-instrumentalists, engineers, and mixers, and the studio reflects the full range of their workflows—visually inspiring, technically precise, and intuitive in every room.
The facility was built from the ground up with a strong emphasis on architectural acoustics and plug-and-play connectivity. The layout includes two Control Rooms, multiple isolation booths, and shared common spaces, all tied together with seamless audio integration. No matter where you are in the studio, routing, monitoring, and communication remain effortless and consistent.
Behind the aesthetic, the acoustic design is exceptionally robust. Six independent floating-floor systems support the suites, ensuring each room operates with minimal sound transmission. Tailored sound-reducing wall assemblies, full-lite doors, engineered window systems, and intentional treatment plans deliver clarity, isolation, and precision for tracking and mixing. Each space is mechanically decoupled, allowing multiple rooms to run simultaneously without compromise.
For monitoring, both Latifah and Lucas chose Genelec “The Ones” series monitors with GLM calibration to ensure accurate translation and consistency across the entire facility.
Natural light and a warm, welcoming aesthetic anchor the visual identity of the studio, reflecting the creative energy and personality of its owners. The result is a highly functional, beautifully crafted space where ideas can move freely and production can happen without limitations.
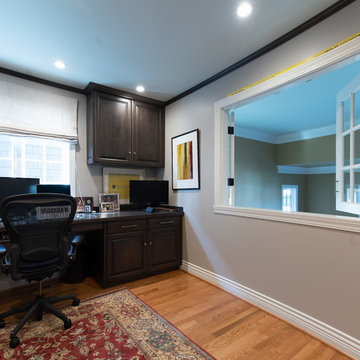 Steffes Construction, Inc.
Before the remodel, there was only a railing there. The wall was built to enclose this area to become an office space. The window was chosen to maintain the connection to the high ceilings of the living room and natural light.
Mike Nakamura Photography

 Lumenory
Example of a mid-sized mid-century modern freestanding desk study room design in Chicago with gray walls
 Brentwell Construction LTD
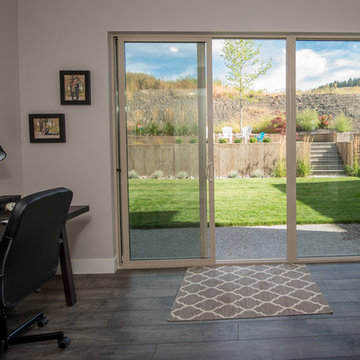
Study room - mid-sized contemporary freestanding desk dark wood floor and gray floor study room idea in Vancouver with gray walls and no fireplace
22