
Search results for "Monitor" in Home Design Ideas
 Brookfield Residential Colorado
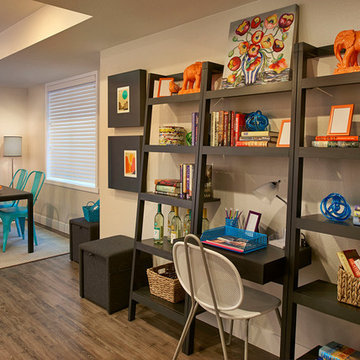
For those who want more of a good thing, we offer our Tealight 4 plan. This is the only Tealight home design that comes standard with three bedrooms (which can easily become four) plus a loft. You’ll see that the living room, kitchen and other spaces are just a bit more, well, spacious. You may also notice that the master bedroom is placed over the garage. This arrangement not only expands the upstairs, it lets you monitor when your teenager gets home at night. Which is also a good thing.
 Living Color Aquariums

House designed by: DSDG Architects
Aquarium designed by: Living Color Aquariums
Photography by: Ryan Gamma
Living room - contemporary open concept marble floor living room idea in Miami
Living room - contemporary open concept marble floor living room idea in Miami
 DreamMaker Bath & Kitchen
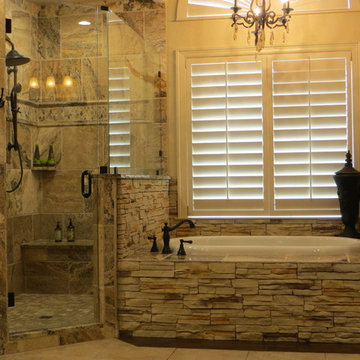
Stunning effects are achieved with the natural color variations in the travertine tile and the texture differences in the smooth and split-faced stone.
Find the right local pro for your project
 Revision LLC

Large elegant l-shaped brown floor and medium tone wood floor eat-in kitchen photo in Minneapolis with an undermount sink, white cabinets, white appliances, an island, white backsplash, ceramic backsplash, granite countertops and recessed-panel cabinets

 GMD Design Group
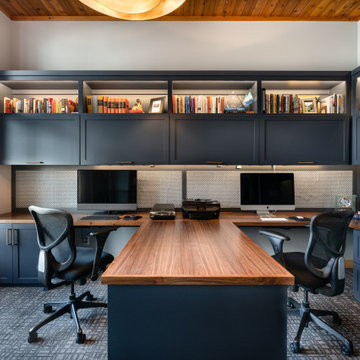
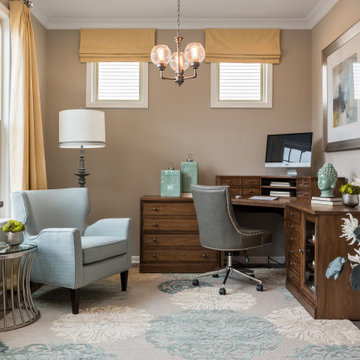
Study room - mid-sized transitional freestanding desk medium tone wood floor and brown floor study room idea in Atlanta with gray walls
 Dalia Canora Design, LLC

Inspiration for a small transitional built-in desk dark wood floor and brown floor study room remodel in DC Metro with blue walls and no fireplace

 MAWR Design
Whittney Parkinson
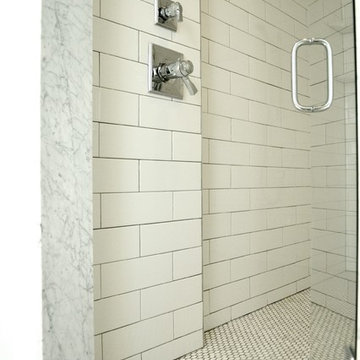
Large farmhouse master white tile and ceramic tile mosaic tile floor freestanding bathtub photo in Indianapolis with an undermount sink, recessed-panel cabinets, gray cabinets, marble countertops, a one-piece toilet and white walls
Large farmhouse master white tile and ceramic tile mosaic tile floor freestanding bathtub photo in Indianapolis with an undermount sink, recessed-panel cabinets, gray cabinets, marble countertops, a one-piece toilet and white walls
 pulltab
Photo: Mikiko Kikuyama
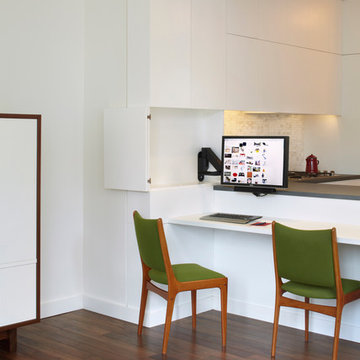
Inspiration for a small modern built-in desk medium tone wood floor study room remodel in New York with white walls
Inspiration for a small modern built-in desk medium tone wood floor study room remodel in New York with white walls
 Le Belle Maison Interiors Inc.

Example of a mid-sized classic freestanding desk light wood floor study room design in Dallas
 Vitta Homes Interiors & Design
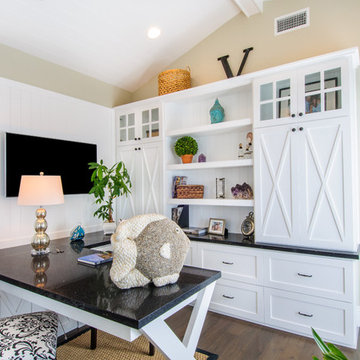
beach house, beach artwork, cape cod, coastal living, custom woodwork, walnut floors, wall mounted tv
Inspiration for a coastal built-in desk dark wood floor home office remodel in Los Angeles with beige walls
Inspiration for a coastal built-in desk dark wood floor home office remodel in Los Angeles with beige walls

 Trent Martin
Basement home theater, family room, and entertaining space. Featuring a Monitor Audio Gold Series and James Loudspeaker 7.2 surround system. Contro4 automated shades, sconce, pendant, can, and LED lighting provide the ability to utilize ambient light from the walkout basement in the bar/lounge area to create a "one room" connected feel when entertaining, or close the blinds for complete theater blackout for home movie viewing.
Theater specifications, development, installation and setup/calibration by Integrated Smart Technologies (iST), www.istmi.com
Photography by Meg Marie Photography

 Alan Design Studio
Designer: Ruthie Alan
Photography by Michael Robinson
Example of a freestanding desk dark wood floor study room design in Chicago with white walls
Example of a freestanding desk dark wood floor study room design in Chicago with white walls

 Sand Creek Post & Beam
Sand Creek Post & Beam Traditional Wood Barns and Barn Homes
Learn more & request a free catalog: www.sandcreekpostandbeam.com

 REEF Cape Cod's Home Builder
Inspiration for a small coastal 3/4 ceramic tile alcove shower remodel in Boston with beaded inset cabinets, white cabinets, a two-piece toilet and gray walls

 CAV Integrated Home
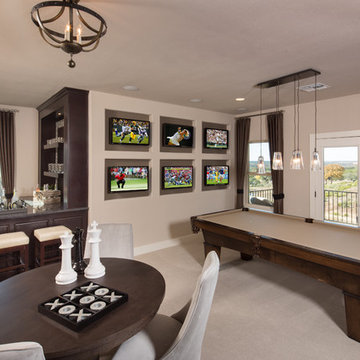
Video game loft with three televisions.
Inspiration for a mid-sized country loft-style linoleum floor family room remodel in Atlanta with beige walls, no fireplace, a wall-mounted tv and a stone fireplace
Inspiration for a mid-sized country loft-style linoleum floor family room remodel in Atlanta with beige walls, no fireplace, a wall-mounted tv and a stone fireplace
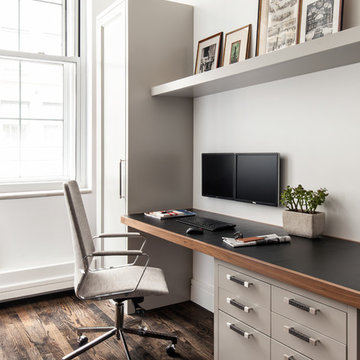
 OPUS.AD
Regan Wood Photography
Home office - mid-sized modern built-in desk dark wood floor home office idea in New York with white walls
Home office - mid-sized modern built-in desk dark wood floor home office idea in New York with white walls

 The Robin Kencel Team
Striking and Sophisticated. This new residence offers the very best of contemporary design brought to life with the finest execution and attention to detail. Designed by notable Washington D.C architect. The 7,200 SQ FT main residence with separate guest house is set on 5+ acres of private property. Conveniently located in the Greenwich countryside and just minutes from the charming town of Armonk.
Enter the residence and step into a dramatic atrium Living Room with 22’ floor to ceiling windows, overlooking expansive grounds. At the heart of the house is a spacious gourmet kitchen featuring Italian made cabinetry with an ancillary catering kitchen. There are two master bedrooms, one at each end of the house and an additional three generously sized bedrooms each with en suite baths. There is a 1,200 sq ft. guest cottage to complete the compound.
A progressive sensibility merges with city sophistication in a pristine country setting. Truly special.

 Rooted By Design
Philadelphia Row Home Renovation focusing on maximizing storage for a young family of 5. We created a "mudroom" in the front of the row home with a large living room space for family time + hosting. We used kid-friendly furnishings with performance fabrics that are durable and easy to clean. Prioritized eco-friendly selections, utilizing locally sourced + American made pieces.
32