
Search results for "Monitor" in Home Design Ideas
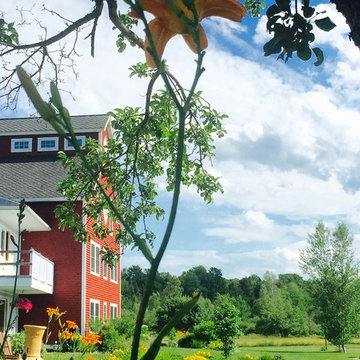
 Vicki Grant
Hosta, daylilies, coreopsis, lilac tree and white birch.
Large cottage red three-story wood gable roof idea in Burlington with a shingle roof
Large cottage red three-story wood gable roof idea in Burlington with a shingle roof
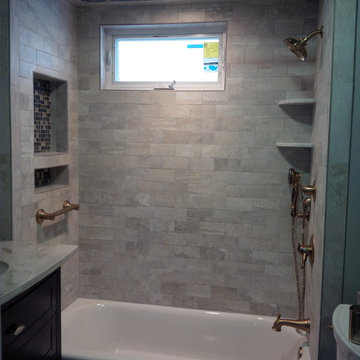
 Nicastro Contracting Services LLC
Complete remodeled bathroom with new American Standard Americast Princeton tub; Champagne Bronze plumbing fixtures; wall sconces for vanity lighting; waterproof recessed shower light fixture; 3x6 porcelain tiles wall tiles with slate & glass mosaic tile accents; recessed soap & shampoo tiled niche;
Photos by: Nicastro Contracting Services LLC

Find the right local pro for your project

 Ventura Custom Homes
Example of a mid-sized trendy freestanding desk beige floor and light wood floor home office library design in Dallas with no fireplace and white walls

 Studio McGee
Photo by Lindsay Salazar
Elegant freestanding desk light wood floor study room photo in Salt Lake City with green walls, a standard fireplace and a stone fireplace
Elegant freestanding desk light wood floor study room photo in Salt Lake City with green walls, a standard fireplace and a stone fireplace
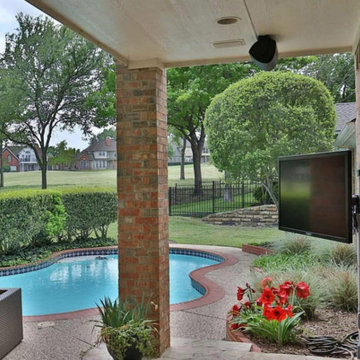
 S2M Solutions
Inspiration for a mid-sized transitional backyard concrete paver patio remodel in Austin with a roof extension
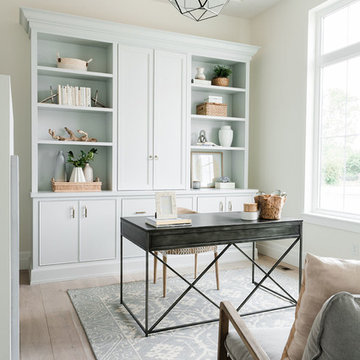
 Deco Design
Study room - coastal freestanding desk light wood floor study room idea in Salt Lake City with white walls

 Nathan Taylor for Obelisk Home
Inspiration for a mid-sized rustic cork floor, gray floor and tray ceiling multiuse home gym remodel with brown walls
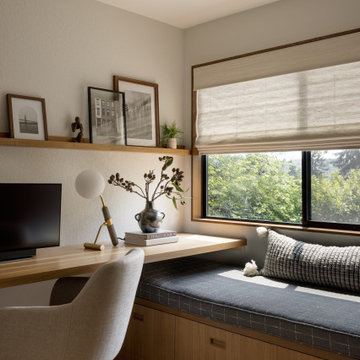
 Kimberlee Marie Interiors
Our clients wanted to modernize their 1980's home, focusing on reimagining the main floor. We used warm palettes, natural elements, and clean lines while maximizing natural light and preserving key architectural features to create a welcoming, functional space.
This bright and beautiful workspace is a sanctuary of productivity. Sleek, modern furniture complements open and closed shelving for seamless storage. A cozy window seat offers a tranquil retreat, balancing work and relaxation effortlessly.

 360 Painting of Frankfort
Mid-sized elegant wooden u-shaped metal railing staircase photo in Chicago with painted risers

 Barn Pros
Our RCA barn designs are all pre-engineered wooden kits that make barn raising quicker and easier! Our Clydesdale, Haymaker and Teton horse barns are our roomiest barns available. Designed in 14 foot increments instead of 12 foot, with an expanded footprint and soaring 35 foot peak roofline height.

 SmartHouse Integration LLC
Ryan Gamma Photography
Sarasota, FL
Longboat Key, FL
Casey Key, FL
Siesta Key, FL
Venice, FL
Lakewood Ranch, FL
Large minimalist white one-story flat roof photo in Tampa
Large minimalist white one-story flat roof photo in Tampa
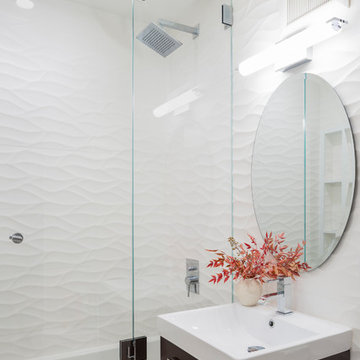
 Magdalena Bogart Interiors
Guest Bath with white wavy wall tiles and space saving wall hung vanity
Tim D. Coy Photography: http://www.houzz.com/pro/timdcoy/tim-d-coy-photography
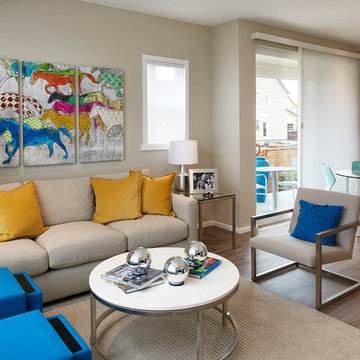
 Brookfield Residential Colorado
For those who want more of a good thing, we offer our Tealight 4 plan. This is the only Tealight home design that comes standard with three bedrooms (which can easily become four) plus a loft. You’ll see that the living room, kitchen and other spaces are just a bit more, well, spacious. You may also notice that the master bedroom is placed over the garage. This arrangement not only expands the upstairs, it lets you monitor when your teenager gets home at night. Which is also a good thing.

 The Fox Group
Example of a cottage built-in desk medium tone wood floor and brown floor study room design in Salt Lake City with black walls, a standard fireplace and a stone fireplace
 Elm Street Builders
Bob O'Connor
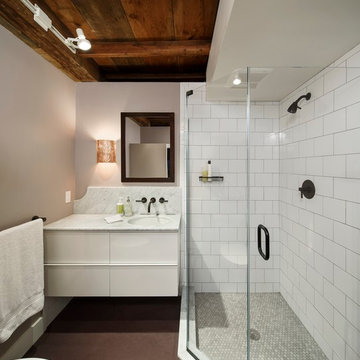
Corner shower - contemporary 3/4 white tile and subway tile corner shower idea in Boston with an undermount sink and white cabinets
Corner shower - contemporary 3/4 white tile and subway tile corner shower idea in Boston with an undermount sink and white cabinets
 Little Wolf Cabinet Shop
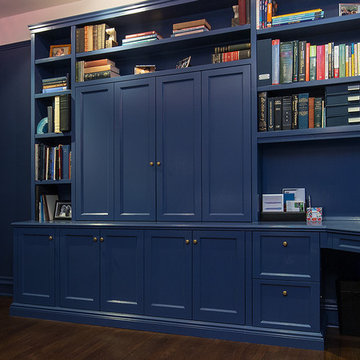
Inspiration for a mid-sized contemporary built-in desk dark wood floor study room remodel in New York with blue walls and no fireplace

 Hugh Jefferson Randolph Architects
Casey Dunn

Inspiration for a contemporary dark wood floor living room remodel in Austin with a standard fireplace
Inspiration for a contemporary dark wood floor living room remodel in Austin with a standard fireplace
36