
Search results for "Monitored" in Home Design Ideas
 Brookfield Residential Colorado
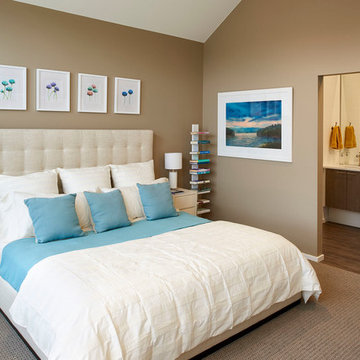
For those who want more of a good thing, we offer our Tealight 4 plan. This is the only Tealight home design that comes standard with three bedrooms (which can easily become four) plus a loft. You’ll see that the living room, kitchen and other spaces are just a bit more, well, spacious. You may also notice that the master bedroom is placed over the garage. This arrangement not only expands the upstairs, it lets you monitor when your teenager gets home at night. Which is also a good thing.

 S.J. Janis Company, Inc.
The walls of windows and the sloped ceiling provide dimension and architectural detail, maximizing the natural light and view.
The floor tile was installed in a herringbone pattern.
The painted tongue and groove wood ceiling keeps the open space light, airy, and bright in contract to the dark Tudor style of the existing. home.
 Clean Design
Regan Wood Photography

Example of a transitional built-in desk beige floor study room design in New York with multicolored walls
Example of a transitional built-in desk beige floor study room design in New York with multicolored walls
Find the right local pro for your project
 Arrowood Design LLC
Matthew Millman

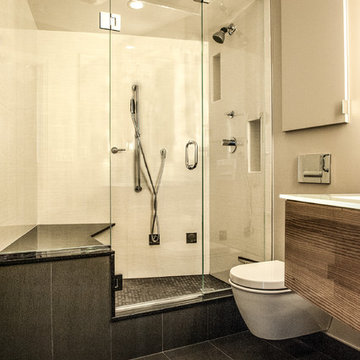
Beach style 3/4 gray tile alcove shower photo in San Francisco with a console sink, a two-piece toilet and white walls
Beach style 3/4 gray tile alcove shower photo in San Francisco with a console sink, a two-piece toilet and white walls
 Boyer Building Corporation
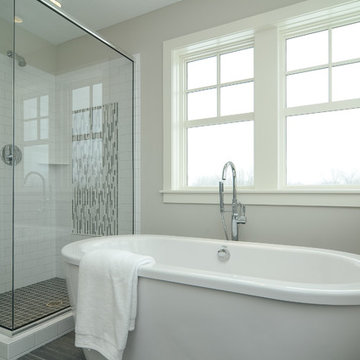
Example of a farmhouse gray tile freestanding bathtub design in Minneapolis with shaker cabinets, white cabinets and gray walls
 The Decorators Unlimited

This contemporary home is a combination of modern and contemporary styles. With high back tufted chairs and comfy white living furniture, this home creates a warm and inviting feel. The marble desk and the white cabinet kitchen gives the home an edge of sleek and clean.
 DTV INSTALLATIONS LLC
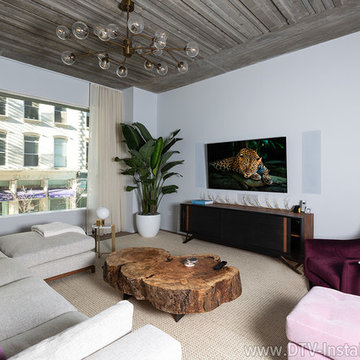
The installation was completed when we hung the client’s 4K Smart HDTV, with one of our electricians installing an electrical outlet and moldings to hide wires running to the TV and the AV closet, and all remote controls were programmed to meet the client’s needs.
 Collaborative Design

Custom Bowling alley in lower level. From the finished product to the starting point.
Builder Ascent Building Solutions.
Photography by Doug Edmonds


 Build Now NYC
Inspiration for a mid-sized contemporary freestanding desk dark wood floor and brown floor study room remodel in New York with no fireplace and white walls

 Blake Civiello Architecture
Photos by Philippe Le Berre
Inspiration for a mid-sized mid-century modern freestanding desk light wood floor and brown floor home office remodel in Los Angeles with white walls and no fireplace
Inspiration for a mid-sized mid-century modern freestanding desk light wood floor and brown floor home office remodel in Los Angeles with white walls and no fireplace

 Howells Architecture + Design
We designed this writer's studio in tandem with an urban backyard and hardscaping renovation. Originally this building was to be a new garage, but the owner liked it so much that halfway through the process, he decided to forgo a garage in favor of an office.
Photo: Anna M Campbell: annamcampbell.com

 Lunardi Decor Interior Design
Customized Home Office -
Italian Design - Made in USA
Home office - modern home office idea in Miami
Home office - modern home office idea in Miami
 Brllnt Homes

Front Door with Nest Security Camera and Wyze Smart Lock with Keypad. Image shows alerts from Nest security camera detects a delivery and pickup during daytime.

 Amy Storm & Company

Mid-sized transitional built-in desk light wood floor, brown floor and coffered ceiling home office library photo in Chicago with gray walls
 Hello Home
Cate Black Photography

Example of a small transitional built-in desk dark wood floor and brown floor home office design in Austin with an undermount sink, shaker cabinets, quartz countertops, ceramic backsplash, stainless steel appliances, an island and white walls
Example of a small transitional built-in desk dark wood floor and brown floor home office design in Austin with an undermount sink, shaker cabinets, quartz countertops, ceramic backsplash, stainless steel appliances, an island and white walls
 3north
Ansel Olson

Large mountain style master blue tile and glass tile slate floor home design photo in Richmond with an undermount sink, shaker cabinets, gray cabinets and soapstone countertops
Large mountain style master blue tile and glass tile slate floor home design photo in Richmond with an undermount sink, shaker cabinets, gray cabinets and soapstone countertops

 Dibello Architects, PLLC
The 1,585 SF barn with white board and batten siding and standing seam metal roof features a drive-thru bay along the long axis and a walk-thru cross-axis.
The barn has a front porch, a covered implement storage porch, tack room, feed room, and lawn equipment storage room.

 Ideal Home Theaters of New Jersey
The client had a beautiful golfing setup in his basement in Ridgewood – but plenty of empty space as well. He contacted Ideal Home Theaters NJ about installing a complete home theater next to the golf layout, and we came out to provide a consultation and free estimate on his premises in Bergen County.
For the “brains” of the system we used a URC MRX-10 advanced network controller, which seamlessly interfaces all of the components with keypads and apps.
26