
Search results for "Monitoring key" in Home Design Ideas
 Cascade West Development

Party Palace - Custom Ranch on Acreage in Ridgefield Washington by Cascade West Development Inc.
This family is very involved with their church and hosts community events weekly; so the need to access the kitchen, seating areas, dining and entryways with 100+ guests present was imperative. This prompted us and the homeowner to create extra square footage around these amenities. The kitchen also received the double island treatment. Allowing guests to be hosted at one of the larger islands (capable of seating 5-6) while hors d'oeuvres and refreshments can be prepared on the smaller more centrally located island, helped these happy hosts to staff and plan events accordingly. Placement of these rooms relative to each other in the floor plan was also key to keeping all of the excitement happening in one place, making regular events easy to monitor, easy to maintain and relatively easy to clean-up. Some other important features that made this house a party-palace were a hidden butler's pantry, multiple wetbars and prep spaces, sectional seating inside and out, and double dining nooks (formal and informal).
Cascade West Facebook: https://goo.gl/MCD2U1
Cascade West Website: https://goo.gl/XHm7Un
These photos, like many of ours, were taken by the good people of ExposioHDR - Portland, Or
Exposio Facebook: https://goo.gl/SpSvyo
Exposio Website: https://goo.gl/Cbm8Ya
 Chicagoland Home Products

This solution provides ample storage for your tiny tot’s toys. Parenting experts suggest that one of the keys to helping kids put things away is a routine. Among the things that can help establish a routine are definite places to put playthings. Just think about how confusing it is for you, the adult, to put things away if you don’t know where to put them. Kids are the same way, only they are usually less driven to find the right spot for that giant panda.
Effective children’s storage needs to be kid-sized and in a configuration that is specific for your home. CHP can design just the right custom application to meet your needs. Six open shelves, six doors, two top shelves, and a place for a small TV highlight the Kildeer design.
The project starts with white melamine as a base for a neat looking and easy-to-clean storage installation. Flat panel fronts help keep things simple, but you are free to choose your own finish and front style. Bar pull handles provide a simple and classic solution.
The open shelves will be a kid’s favorite. They may want to find their Legos quickly if they have an immediate urge to build. Elmo may need to be positioned for quick deployment.
While other toys, i.e. Kacey the Pink Koala might be better off hidden behind doors. Also, you may want to help your child see the value of stowing those noisy toys where they are not the first thing deployed in the early morning.
A mounted TV, in its place, brings in the kid’s favorite programming into an easy to monitor space.
Think about custom designed toy storage in your house and, if you want to be a popular Grandparent, Uncle or Aunt, consider giving a play storage solution to the parents of the child who makes your eyes sparkle.
 Cascade West Development
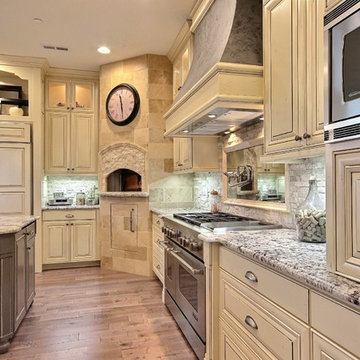
Party Palace - Custom Ranch on Acreage in Ridgefield Washington by Cascade West Development Inc.
This family is very involved with their church and hosts community events weekly; so the need to access the kitchen, seating areas, dining and entryways with 100+ guests present was imperative. This prompted us and the homeowner to create extra square footage around these amenities. The kitchen also received the double island treatment. Allowing guests to be hosted at one of the larger islands (capable of seating 5-6) while hors d'oeuvres and refreshments can be prepared on the smaller more centrally located island, helped these happy hosts to staff and plan events accordingly. Placement of these rooms relative to each other in the floor plan was also key to keeping all of the excitement happening in one place, making regular events easy to monitor, easy to maintain and relatively easy to clean-up. Some other important features that made this house a party-palace were a hidden butler's pantry, multiple wetbars and prep spaces, sectional seating inside and out, and double dining nooks (formal and informal).
Cascade West Facebook: https://goo.gl/MCD2U1
Cascade West Website: https://goo.gl/XHm7Un
These photos, like many of ours, were taken by the good people of ExposioHDR - Portland, Or
Exposio Facebook: https://goo.gl/SpSvyo
Exposio Website: https://goo.gl/Cbm8Ya
Find the right local pro for your project
 Mark Huff

Store up to 349 bottles of red, white, and sparkling wine with ease in Allavino's all-new FlexCount Series 3Z-VSWR7772-SST Multi-Zone Wine Cellar Refrigerator! Made up of one single zone 177 bottle unit and one dual zone 172 bottle unit, it features innovative metal shelves that have been specially designed to be strong enough to provide reliable stability and prevent sagging, yet thin enough to allow more space between shelves than you will find in similarly sized wine coolers. This extra space allows you to store larger bottles without sacrificing bottle capacity. Each shelf glides out smoothly on ball-bearing tracks, and has a stylish stainless steel front and wood slats that cradle your bottles. The 3Z-VSWR7772-SST 's three zones can be individually controlled using digital displays with easy-to-use push buttons, and "red", "white", and "sparkling" indicator lights allow you to monitor temperatures at a glance. Thanks to it's front-venting design and finished top and sides, this refrigerator can be used as a built-in or freestanding unit.
349 Bottle Capacity:The 3Z-VSWR7772-SST features 22 shelves that can hold up to 11 bottles each, 4 shelves that can hold up to 20 bottles each, and 1 shelf that can hold up to 27 bottles for a maximum bottle capacity of 349 bottles.Multi-Zone Temperature Control:Store red, white, and sparkling wine simultaneously with this three zone unit, which features a digital display with easy-to-use push button controls that allow you to easily adjust each zone's temperature.Blue LED Interior Lighting:Cool blue LED lighting beautifully elegantly illuminates your bottles while remaining cooler than standard bulbs, and can be turned on or off with the push of a button.Innovative New Shelf Design:Allavino's revolutionary new metal shelves are strong enough to prevent sagging, yet thin enough to maximize your available storage space. These shelves glide out smoothly on ball-bearing tracks, and feature wood slats that cradle your bottles and prevent harmful vibration from affecting your wine.Security Locks:Built-in security locks protect your collection, and two extra keys are included so that you can always have a backup on hand.Built-In Versatility:This unit is front-venting, and can be built into your cabinetry for a seamless look without requiring extra space on the sides for air circulation. It can also be used as a freestanding unit with finished sides and top.
Height: 71.5"
Width: 47.0"
Depth: 27.0"
Unit Weight: 608.4 lbs. (2 units - 304.2 lbs. each)
Shipping Weight: 661.4 lbs. (2 units - 330.7 lbs. each)
Built-In Capable: Yes
Security Lock: Yes
Multiple / Dual Zone: Yes
Beverage Center: No
Cabinet Color / Material: Black Metal
Ada Compliant: No
Commercial Use: Yes
Outdoor Use: No
Energy Star Rated: No
Wine Bottle Count: Up to 349 Bottles
Adjustable Thermostat: Yes
Digital: Yes
Type: Compressor
Defrost System: Auto
Front Ventilation: Yes
Type: Glide-Out
Number Of Shelves: 27
Material: Metal with Wood Slats
Removable: Yes
Adjustable: No
Glide-Out (Roller Assemblies): Yes
Bottles Per Shelf: 22 Shelves Hold 11 Bottles/4 Shelves Hold 20 Bottles/1 Shelf Holds 27 Bottles
Color: Black
Compartments (Distinct Zones): 3
Lighting: Yes
Type: Glass
Number Of Doors: 2
Color / Material: Stainless Steel
Door Handle: Towel Bar
Field Reversible: No
Tinted / Uv Protective: Yes
Self-Closing: No
Electrical Requirements: 115V/60Hz
Dimensions
Height
71.5"
Width
47.0"
Depth
27.0"
Weight
Unit Weight
608.4 lbs. (2 units - 304.2 lbs. each)
Shipping Weight
661.4 lbs. (2 units - 330.7 lbs. each)
Key Features
Built-in Capable
Yes
Security Lock
Yes
Multiple / Dual Zone
Yes
Beverage Center
No
Cabinet Color / Material
Black Metal
ADA Compliant
No
Commercial Use
Yes
Outdoor Use
No
Energy Star Rated
No
Capacity
Wine Bottle Count
Up to 349 Bottles
Controls
Adjustable Thermostat
Yes
Digital
Yes
Cooling System
Type
Compressor
Defrost System
Auto
Front Ventilation
Yes
Shelving
Type
Glide-Out
Number of Shelves
27
Material
Metal with Wood Slats
Removable
Yes
Adjustable
No
Glide-Out (Roller Assemblies)
Yes
Bottles per Shelf
22 Shelves Hold 11 Bottles/4 Shelves Hold 20 Bottles/1 Shelf Holds 27 Bottles
Interior
Color
Black
Compartments (Distinct Zones)
3
Lighting
Yes
Door
Type
Glass
Number of Doors
2
Color / Material
Stainless Steel
Door Handle
Towel Bar
Field Reversible
No
Tinted / UV Protective
Yes
Self-Closing
No
Electrical
Electrical Requirements
115V/60Hz
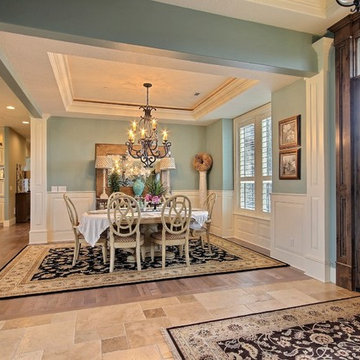 Cascade West Development
Party Palace - Custom Ranch on Acreage in Ridgefield Washington by Cascade West Development Inc.
This family is very involved with their church and hosts community events weekly; so the need to access the kitchen, seating areas, dining and entryways with 100+ guests present was imperative. This prompted us and the homeowner to create extra square footage around these amenities. The kitchen also received the double island treatment. Allowing guests to be hosted at one of the larger islands (capable of seating 5-6) while hors d'oeuvres and refreshments can be prepared on the smaller more centrally located island, helped these happy hosts to staff and plan events accordingly. Placement of these rooms relative to each other in the floor plan was also key to keeping all of the excitement happening in one place, making regular events easy to monitor, easy to maintain and relatively easy to clean-up. Some other important features that made this house a party-palace were a hidden butler's pantry, multiple wetbars and prep spaces, sectional seating inside and out, and double dining nooks (formal and informal).
Cascade West Facebook: https://goo.gl/MCD2U1
Cascade West Website: https://goo.gl/XHm7Un
These photos, like many of ours, were taken by the good people of ExposioHDR - Portland, Or
Exposio Facebook: https://goo.gl/SpSvyo
Exposio Website: https://goo.gl/Cbm8Ya

 AYDIN Hides
KEY FEATURES
• Hand Made in Europe
• Hand-Made by 3rd. generation of Aydin family.
• Premium Quality
• Hand lined bottom
• Hand stitching
• 100% genuine cowhide leather
• European (Balkan) breed animals
• Each product is BRANDED with serial number and Craftsmanship seal.
• Hides used for making Patchworks are sourced ethically and humanely and 100% as byproduct of meat production
• Animals are free-range raised, sustainable sourced mainly on mountain pastures of Eastern Europe.
• Animal skins are endemic to breeds specific for Eastern European region.
• Skins ARE NOT processed by mass processing facility, but rather family owned business with "Old Craft" certificate. This means that such business falls in "tradition" category of business, since third family generation takes care of business.
• All skins are hand processed using solutions with the P.H value of drinking water (7)! We have been assured into that by being present inside the workshop during skin processing
• Skins are processed in small batches, usually 5-10 at the time, in order for skin to preserve, to the greatest extend, its natural distinctions and quality.
• NOTE: The photo on this page represents design and style of this rug and IT IS AN IMAGE OF ACTUAL product you will receive. All rug sizes are approximate. Due to the difference of monitor colors, some rug colors may vary slightly.
• NOTE: Few products may contain some natural flaws due to conditions inherent to natural animal products (scratches, insect bites, wrinkles, cuts, etc.) that will be discretely repaired. Please note that we do not wedge our cowhides but we rather discretely stitch and repair. Such flaws are acceptable for this type of product, since it represents the life of the animal to the fullest possible extent.
SQ21
 Wyndspire Homes
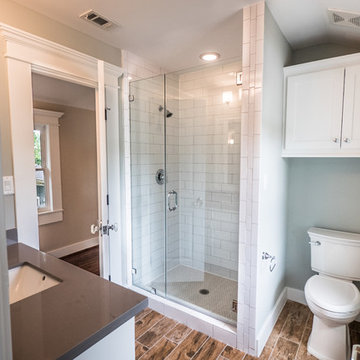
Inspiration for a small transitional 3/4 white tile and ceramic tile porcelain tile corner shower remodel in Houston with an undermount sink, shaker cabinets, white cabinets, quartzite countertops, a two-piece toilet and gray walls
 SmartHouse Integration LLC
Hoberman orb
Detlev von Kessel for Pix360
Sarasota, FL
Longboat Key, FL
Casey Key, FL
Siesta Key, FL
Venice, FL
Lakewood Ranch, FL
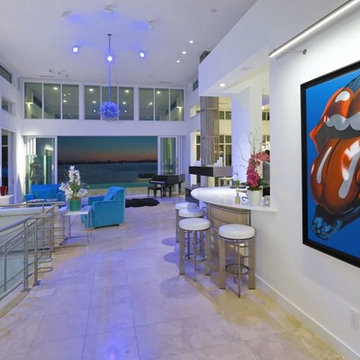
Inspiration for a large modern open concept porcelain tile living room remodel in Tampa with white walls and no fireplace
Inspiration for a large modern open concept porcelain tile living room remodel in Tampa with white walls and no fireplace
 SmartHouse Integration LLC
Detlev von Kessel for Pix360
Sarasota, FL
Longboat Key, FL
Casey Key, FL
Siesta Key, FL
Venice, FL
Lakewood Ranch, FL
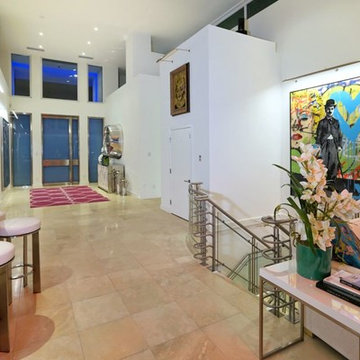
Inspiration for a large modern entryway remodel in Tampa with white walls and a metal front door
Inspiration for a large modern entryway remodel in Tampa with white walls and a metal front door
 dmg Martinez Group
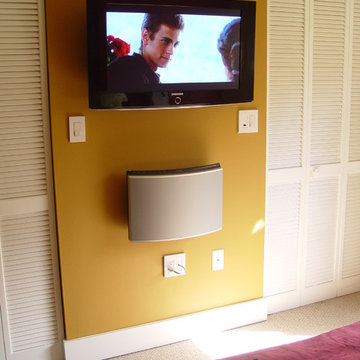
This condo is located in Key Biscayne FL. It features a three zone music distribution system. Stereo in the Master Bedroom, kitchen, and in the Living room, using a Bang & Olufsen BeoSound 3500 as the main sound source, BeoLab 6000, BeoLink Passive, Sonance Architectural Series in-ceiling speakers and a full active loudspeakers all wall mounted for a clear look throughout the apartment.
V. Gonzalo Martinez
 dmg Martinez Group

This condo is located in Key Biscayne FL. It features a three zone music distribution system. Stereo in the Master Bedroom, kitchen, and in the Living room, using a Bang & Olufsen BeoSound 3500 as the main sound source, BeoLab 6000, BeoLink Passive, Sonance Architectural Series in-ceiling speakers and a full active loudspeakers all wall mounted for a clear look throughout the apartment.
V. Gonzalo Martinez
 SmartHouse Integration LLC
Hoberman orb
Detlev von Kessel for Pix360
Sarasota, FL
Longboat Key, FL
Casey Key, FL
Siesta Key, FL
Venice, FL
Lakewood Ranch, FL

Living room - large modern open concept porcelain tile and beige floor living room idea in Tampa with white walls, no fireplace, a bar and no tv
Living room - large modern open concept porcelain tile and beige floor living room idea in Tampa with white walls, no fireplace, a bar and no tv

 Universal Appliance and Kitchen Center
Miele Ranges at Universal Appliance and Kitchen Center
26767 Agoura Road, Calabasas, CA 91302
Phone 818.880.0011 Fax 818.880.0411
12050 Ventura Blvd.,Studio City, CA 91604
Phone 818.755.1111 Fax 818.755.9111
www.uakc.com
Miele focuses on delivering precise, reliable, gourmet cooking results – compromise is simply not an option when it comes to performance. Miele ranges offering different size configurations (30", 36" and 48") and power configurations (dual fuel, gas, electric and induction). All aligning perfectly with Miele Generation 6000 built-in appliances in terms of design, function and user interface.
Key Features of Miele ranges:
M Touch
Miele's new M Touch controls are both easy-to-operate and navigate. An intuitive swipe of the screen will quickly lead you to your desired selection. Whether choosing an automatic Chicken program or calling up one of your Favorites, the screen with provide a pleasing visual with easy to read touch controls.
M Pro Dual Stacked Burner System
The M Pro Dual Stacked Burner System enables each of the burners on a Miele Range or Rangetop to both simmer and sear. Regular burners reaching up to 19,000 BTUs and the True Simmer burner reaching a maximum of 12,000 BTU, offers a wide range of precision temperatures for any recipe.
Moisture Plus
Increasing the humidity in the oven optimizes the cooking of a variety of foods: soft bread with a shiny, appetizing crust; dinner rolls and croissants as if from the local baker; succulent, tender meat with a nicely browned crust, perfect casseroles, delicious pastries and so much more.
MasterChef and MasterChef Plus
Both found in the Gourmet Center, MasterChef allows you to choose from over 100 easy-to-use programs for items such as baked goods, pizza, turkey and much more making preparation a breeze. Miele will deliver menu options that guide you step by step to the desired oven mode and temperature to create the perfect dish. MasterChef Plus Programs feature 15 Automatic bread programs bake as if from a bakery, guiding you to the correct mode, temperature, time and integration of Moisture Plus to create the perfect bread.
Wireless Roast Probe
Enjoy individualized and accurate roasting of meat, fish and poultry with the wireless roast probe, which measures the core temperature and displays the time remaining. No need to monitor the cooking process. Easy to use - and great for poultry, fish and roasts.
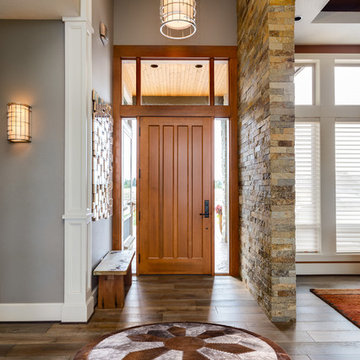 AYDIN Hides
Luxury – Prestige – Status
KEY FEATURES
Hand Made in Europe
Hand-Made by 3rd. generation of Aydin family.
Premium Quality
Hand lined bottom
Hand stitching
100% genuine cowhide leather
European (Balkan) breed animals
Each product is BRANDED with serial number and Craftsmanship seal.
Hides used for making Patchworks are sourced ethically and humanely and 100% as byproduct of meat production
Animals are free-range raised, sustainable sourced mainly on mountain pastures of Eastern Europe.
Animal skins are endemic to breeds specific for Eastern European region.
Skins ARE NOT processed by mass processing facility, but rather family owned business with "Old Craft" certificate. This means that such business falls in "Traditional" category of business.
All skins are hand processed using solutions with the P.H value of drinking water.
Skins are processed in small batches, usually 5-10 at the time, in order for skin to preserve, to the greatest extend, its natural distinctions and quality.
NOTE: The photo on this page represents design and style of this rug and IT IS AN IMAGE OF ACTUAL product you will receive. All rug sizes are approximate. Due to the difference of monitor colors, some rug colors may vary slightly.
NOTE: Few products may contain some natural flaws due to conditions inherent to natural animal products (scratches, insect bites, wrinkles, cuts, etc.) that will be discretely repaired. Please note that we do not wedge our cowhides but we rather discretely stitch and repair. Such flaws are acceptable for this type of product, since it represents the life of the animal to the fullest possible extent.

 Barn Pros
Our RCA barn designs are all pre-engineered wooden kits that make barn raising quicker and easier! Our Clydesdale, Haymaker and Teton horse barns are our roomiest barns available. Designed in 14 foot increments instead of 12 foot, with an expanded footprint and soaring 35 foot peak roofline height.
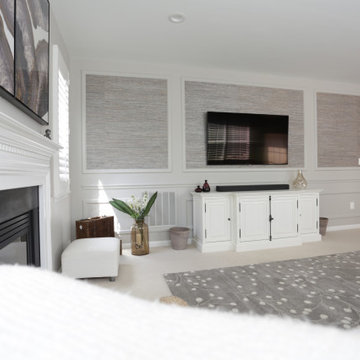
 Pierre Jean-Baptiste Interiors
Greige tones are the foundation of the color scheme of the space. In the family room we created a feature wall with molding and wallpaper in key locations inside of the molding. A few accent furniture pieces and purple accents add a bit of color the space. We moved the existing television monitor to the kitchen above the newly placed wallpaper behind it.
 dmg Martinez Group
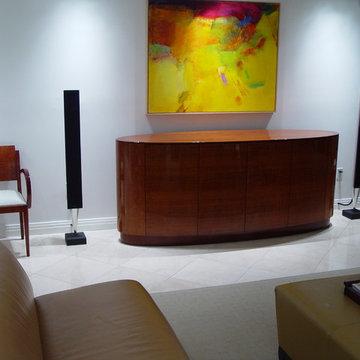
This condo is located in Key Biscayne FL. It features an elegant eight link music distribution system, stereo in the Master room, Dolby pro and DTS 5.1 Surround sound in the Living room using a Bang & Olufsen BeoSystem 1 as main decoder and a full active loudspeakers system.
V. Gonzalo Martinez
 dmg Martinez Group
This condo is located in Key Biscayne FL. It features an elegant eight link music distribution system, stereo in the Master room, Dolby pro and DTS 5.1 Surround sound in the Living room using a Bang & Olufsen BeoSystem 1 as main decoder and a full active loudspeakers system.
V. Gonzalo Martinez
 SmartHouse Integration LLC
Hoberman orb
Detlev von Kessel for Pix360
Sarasota, FL
Longboat Key, FL
Casey Key, FL
Siesta Key, FL
Venice, FL
Lakewood Ranch, FL

Example of a large minimalist open concept living room design in Tampa with a two-sided fireplace, a metal fireplace and white walls
Example of a large minimalist open concept living room design in Tampa with a two-sided fireplace, a metal fireplace and white walls
 Rhodes Architecture + Light
Wingspan’s gull wing roofs are pitched in two directions and become an outflowing of interiors, lending more or less scale to public and private space within. Beyond the dramatic aesthetics, the roof forms serve to lend the right scale to each interior space below while lifting the eye to light and views of water and sky. This concept begins at the big east porch sheltered under a 15-foot cantilevered roof; neighborhood-friendly porch and entry are adjoined by shared home offices that can monitor the front of the home. The entry acts as a glass lantern at night, greeting the visitor; the interiors then gradually expand to the rear of the home, lending views of park, lake and distant city skyline to key interior spaces such as the bedrooms, living-dining-kitchen and family game/media room.
4