
Search results for "Monitoring solutions" in Home Design Ideas

 Kingswood Custom Homes
Example of a transitional freestanding desk medium tone wood floor and gray floor home office design in Charlotte with white walls

 Closet Factory - Colorado
Libbie Holmes Photography
Study room - mid-sized transitional freestanding desk carpeted and beige floor study room idea in Denver with white walls
Study room - mid-sized transitional freestanding desk carpeted and beige floor study room idea in Denver with white walls

 Advanced Design to Finish
Advanced Design to Finish
Inspiration for a mid-sized transitional built-in desk medium tone wood floor home office remodel in Los Angeles with beige walls
Inspiration for a mid-sized transitional built-in desk medium tone wood floor home office remodel in Los Angeles with beige walls
Find the right local pro for your project


 Innovate Building Solutions
This glass block shower used a combination of 4 x 8 and 8 x 8 colored and frosted blocks for a unique and open feel for this small San Diego shower.
Inspiration for a small coastal master glass tile and white tile alcove shower remodel in San Diego with green walls
Inspiration for a small coastal master glass tile and white tile alcove shower remodel in San Diego with green walls

 Control4
Striking high-tech kitchen features contemporary furnishings and smart home automation from Control4 to enhance the ambiance and add the ultimate in convenience. Broadcast the music of your choice using a whole-home audio solution, powered by Control4. The recessed smart lighting and access lighting is designed to create the perfect personalized ambiance. Other automation options may include smart appliances, programmable thermostat control for comfort and energy management, home security system integration, and full A/V control. And everything can be controlled from virtually anywhere - using your Control4 app with a smart phone or tablet device or a convenient touch screen.

 Sage Creek Furniture
Photo by: Bill Timmerman, Architect : Ibarra Rosano Design Architects, Builder: Process Designs
Living room - large contemporary open concept concrete floor and gray floor living room idea in Phoenix with white walls, a ribbon fireplace, a wall-mounted tv and a metal fireplace
Living room - large contemporary open concept concrete floor and gray floor living room idea in Phoenix with white walls, a ribbon fireplace, a wall-mounted tv and a metal fireplace

Sponsored
Columbus, OH

Wannemacher Interiors
Customized Award-Winning Interior Design Solutions in Franklin Cnty OH


 building Lab, inc.
Walnut Accent Wall: built-in storage with bookcases and flip-down desk.
Scott Hargis Photography.
building Lab is a design build firm specialized in modern architecture.
![Exterior [after]](https://st.hzcdn.com/fimgs/3501debb00febc57_8309-w360-h360-b0-p0--.jpg)
 Architectural Resource LLC
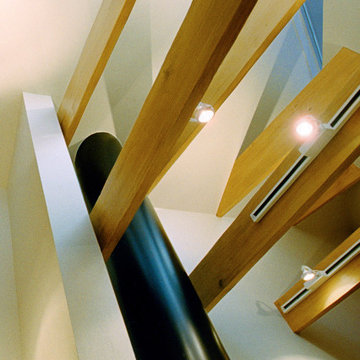
The Whiteside Residence, “Shine a Light” remodeling project was recognized with numerous regional and national de- sign awards and was featured in Sarah Susanka’s Not So Big® Remodeling hard- cover book.
The 1950’s ranch was light starved by the
deep roof overhangs. The homeowners
wanted drama, light, and spaciousness to
be introduced into their mundane ranch.
The design solution placed a focal point fireplace and a dramatic roof monitor at the very center of the home. We peeled back the drywall revealing, and celebrating, the existing stick built roof framing.
-Stanley Livingston Photography


![Living Room [after]](https://st.hzcdn.com/fimgs/cbb12f2a00febc3c_9291-w360-h360-b0-p0--.jpg) Architectural Resource LLC
Architectural Resource LLCThe Whiteside Residence, “Shine a Light” remodeling project was recognized with numerous regional and national de- sign awards and was featured in Sarah Susanka’s Not So Big® Remodeling hard- cover book.
The 1950’s ranch was light starved by the
deep roof overhangs. The homeowners
wanted drama, light, and spaciousness to
be introduced into their mundane ranch.
The design solution placed a focal point fireplace and a dramatic roof monitor at the very center of the home. We peeled back the drywall revealing, and celebrating, the existing stick built roof framing.
-Stanley Livingston Photography

 Engineered Steel Solutions LLC
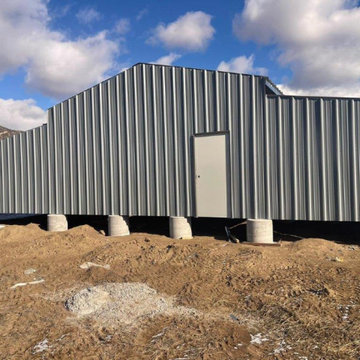
Full Barndo Man cave and shop for semi trailers up in Silt Colorado. Very extensive build . Massive 64 x 240 x 20 high with 2 15 x 50 lean to on the main house > With an exterior monitor style barn for horses and toys
 Architectural Resource LLC
The Whiteside Residence, “Shine a Light” remodeling project was recognized with numerous regional and national de- sign awards and was featured in Sarah Susanka’s Not So Big® Remodeling hard- cover book.
The 1950’s ranch was light starved by the
deep roof overhangs. The homeowners
wanted drama, light, and spaciousness to
be introduced into their mundane ranch.
The design solution placed a focal point fireplace and a dramatic roof monitor at the very center of the home. We peeled back the drywall revealing, and celebrating, the existing stick built roof framing.
-Stanley Livingston Photography

 Caves Kitchens
This peninsula is the perfect size for a couple sitting places and the design allows for more surface area when working and storage space underneath.
The three pendant lights above provide additional lighting and the sleek silver matches the cabinetry's hardware.
-Allison Caves, CKD
Caves Kitchens

 Southern Closet Systems Inc.
Home office library - mid-sized transitional built-in desk dark wood floor home office library idea in Orange County with gray walls

 Wike LaFrey
The area off the kitchen becomes the dedicated homework area for the family's two children. This allows the family to stay connected during their busy evenings.
4