
Search results for "Monitoring" in Home Design Ideas
 Engineered Steel Solutions LLC
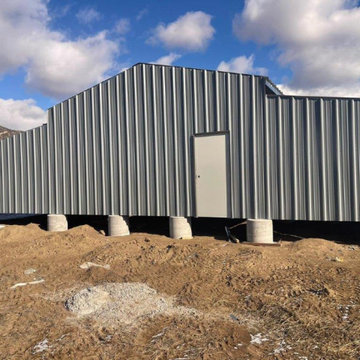
Full Barndo Man cave and shop for semi trailers up in Silt Colorado. Very extensive build . Massive 64 x 240 x 20 high with 2 15 x 50 lean to on the main house > With an exterior monitor style barn for horses and toys
 Ideal Home Theaters of New Jersey
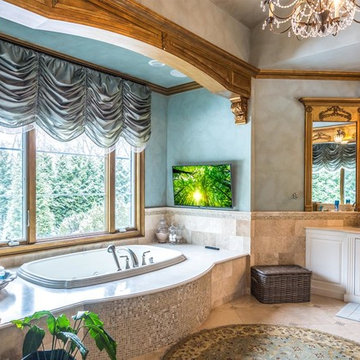
The client’s master bedroom needed a different approach, since the HDTV was to be hung in a smaller area right next to the lavish tub. We chose a 43-inch Sony XBR-43X800E 4K HDR Ultra HD Android Smart TV, a compact HDTV that delivers an outstanding picture. It was hung on a Strong SM-F-L fixed slim mount; the installation gave the monitor the appearance of a high-quality framed picture.

 Solar Earth Choice
Solar installation of 18 panels of 370 Silfab solar panels
flat roof installation with a special TPO boots approved by frirestone.
Solar edge inverter with optimizers and monitoring included
the customer has a 0 bill and not only than now he has a credit on his account
yeeeei
great choice and that is the time to go solar!!!!
Find the right local pro for your project
 Solar Earth Choice
installation of 19 panels of Jinko solar 400 watts
with solar edge inverter and optimizers, including monitoring.
roof top installation , first floor and second floor , shingles roof
very happy customer !!!! its time to go solar and save money!
let sun to pay your electrical bill!!
 Solar Earth Choice
installation of 19 panels of Jinko solar 400 watts
with solar edge inverter and optimizers, including monitoring.
roof top installation , first floor and second floor , shingles roof
very happy customer !!!! its time to go solar and save money!
let sun to pay your electrical bill!!
 Solar Earth Choice
installation of 19 panels of Jinko solar 400 watts
with solar edge inverter and optimizers, including monitoring.
roof top installation , first floor and second floor , shingles roof
very happy customer !!!! its time to go solar and save money!
let sun to pay your electrical bill!!

 San Jose Tree Service & Landscaping
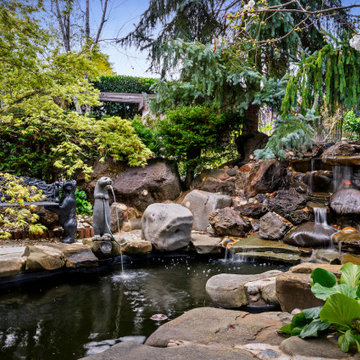
Detailed care of ornamental trees, shrubs, and ground covers, maintaining their shape, health, and beauty year-round.
 Solar Earth Choice
installation of 19 panels of Jinko solar 400 watts
with solar edge inverter and optimizers, including monitoring.
roof top installation , first floor and second floor , shingles roof
very happy customer !!!! its time to go solar and save money!
let sun to pay your electrical bill!!
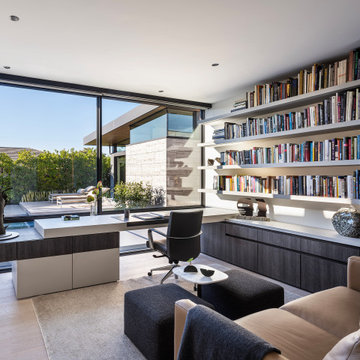
 Patterson Custom Homes
Minimalist built-in desk light wood floor and beige floor home office photo in Orange County with white walls
 Solar Earth Choice
Solar installation of 18 panels of 370 Silfab solar panels
flat roof installation with a special TPO boots approved by frirestone.
Solar edge inverter with optimizers and monitoring included
the customer has a 0 bill and not only than now he has a credit on his account
yeeeei
great choice and that is the time to go solar!!!!

 Drummond House Plans
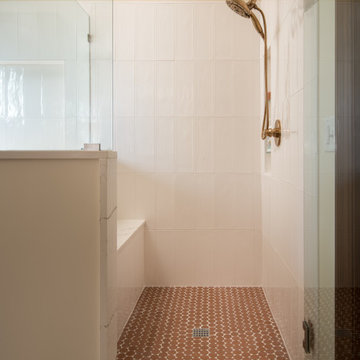
MASTER BATHROOM - HOME DESIGN NO. 3713-V1 by Drummond House Plans
Having received much attention at a Home Show in which it had been built on site and in response to the many requests for the addition of a garage to plan 3713, we are pleased to present model 3713-V1. The addition of a garage that is 14’ wide and almost 28’ deep is sure to meet the needs of the many who specifically requested this convenient feature.
Outside, the addition of a garage clad in fibre cement panels with cedar siding matches the rest of the structure for a pleasing visual impact and definite curb appeal.
Inside, other than the service entrance from the garage, this plan shares the same laudable features as its predecessor such as 9’ ceilings throughout the main level, a modern fireplace in the living room, a kitchen with an 8’ x 3’ island and computer corner, nicely sized bedrooms with ample closet space that includes a walk-in in the master bedroom and a full bathroom with separate 42” x 60” shower enclosure.
We invite you to discover our contemporary collection and share your comments with us ! http://www.drummondhouseplans.com/modern-and-contemporary.html
Blueprints, CAD and PDF files available starting at only $919 (best price guarantee)
DRUMMOND HOUSE PLANS - 2015COPYRIGHTS

 Satterwhite Construction Inc.
Alicia Satterwhite
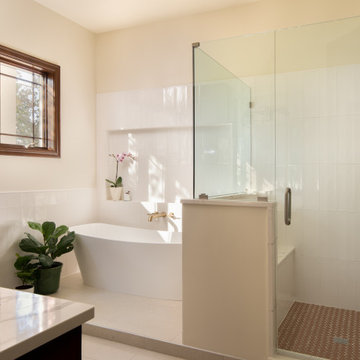
Example of an arts and crafts bathroom design in Raleigh
Example of an arts and crafts bathroom design in Raleigh

 Monley Cronin Construction
Farrell Scott
Mid-sized transitional built-in desk carpeted and beige floor home office library photo in Sacramento with white walls and no fireplace
Mid-sized transitional built-in desk carpeted and beige floor home office library photo in Sacramento with white walls and no fireplace

 Grant and Power Landscaping
In the back landscape, turf is cross mowed and collected weekly in order to create a clean, expansive and usable lawn space. All turf spaces are fertilized four times annually and monitored regularly for signs of stress or weed infestation.
Photo By Linda Oyama Bryan

 Abitare Design Studio, LLC
Large trendy open concept dark wood floor family room photo in Philadelphia with multicolored walls

 User
As you can see, the bamboo also provided privacy between residents on the atrium level. This was a giant running bamboo, and although very desirable for containers, it has to be monitored very carefully in the open landscape. It can easily eat an acre or two. Photos-Chris Jacobson, GardenArt Group


 Sett Studio
Interior of the Trinity Backyard Work Studio by Sett Studio in conjunction with MF Architecture. Wall mounted computer monitors, custom shelving, and pop out windows make this a beautiful place to work.
104