
Search results for "Monitoring" in Home Design Ideas

 FORMA Design
A double-sided custom cabinet, incorporating a ribbon fireplace on the living room side, with a flat screen monitor above, and office cabinetry for the study on the opposite side becomes a sophisticated space divider that becomes the focal point in both rooms. Modern furniture, custom rugs and other iconic furniture pieces complete the space.
Photography: Geoffrey Hodgdon
 FORMA Design
The Family Room was set up with a large tv monitor as the focal point, to play wii games and watch movies as a family. The furniture is easily moveable, as the cha-cha table of wheels gets pushed away during a spirited game of wii.

 Western DuPage Landscaping, Inc.
Since the completion of the home our company has maintained this property. Originally built by a local builder as a speculation home, it was purchased by two busy professionals.
Why is this important? Let's just say the clients are particular and like it when things aren't just so. Both have high level careers, travel often and expect their landscape to be pristine. Year after year our company rises to this challenge.
When originally installed, the builder wanted larger plant material to provide a full and mature look. The continued growth provides a pruning challenge, especially when the client prefers a clean, neat and "compact" landscape. We continually monitor growth and hand prune accordingly, including yearly winter pruning.
The backyard is particularly difficult due to the shade, moisture run-off from neighboring properties. The turf requires constant monitoring and adjustment to the irrigation system. The trees create a mess requiring clean up along with yearly power washing of the stone.
While the challenges are many, the fine maintenance has led to happy clients and numerous referrals.
Find the right local pro for your project

 Zoom-Room Murphy Beds
Zoom-Room's new Zoom-Desk - A remote controlled retractable Murphy Bed complete with fold down Secretary Desk and plenty of room for a flat screen TV! This one in white laminate is located in Stony Brook, New York.
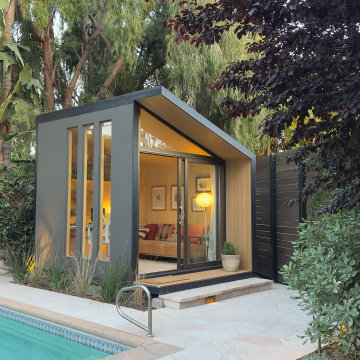
 Autonomous WorkPod
The Autonomous WorkPod Pro is a premium prefab work pod purpose-built for remote professionals who need a real, dedicated workspace — not a corner of the bedroom or a kitchen table setup. At 102 sq. ft., it's spacious enough to fit a full office configuration: standing desk, ergonomic chair, dual monitors, and storage. It sits right in your backyard, fully insulated and weatherproofed, ready to use from day one. Think of it as your own private office, just steps from your back door.

 Bullseye Wood Specialties, L.L.C
Entertainment center with flip up monitor stations and flip down desks with inset grey leather. Louvered cabinet houses a subwoofer.
Mid-sized master dark wood floor bedroom photo in DC Metro with beige walls and no fireplace
Mid-sized master dark wood floor bedroom photo in DC Metro with beige walls and no fireplace


 Daniela Levesque ID
classic spa bathroom renovation featuring wood look tile, white cabinets, quartz counters, large white subway tile, marble, globe pendant and multi function walk in shower

 Victoria Kirk Interiors
Study room - small modern freestanding desk light wood floor and brown floor study room idea in New York with white walls
 Stumpff HomeWorks, LLC
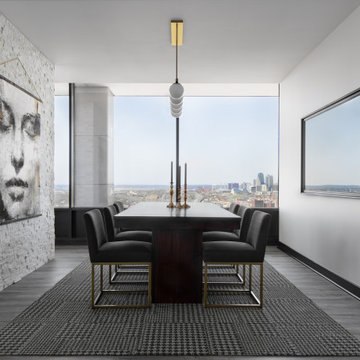
Example of a large trendy laminate floor and gray floor great room design in Kansas City with white walls
 Jill Litner Kaplan Interiors
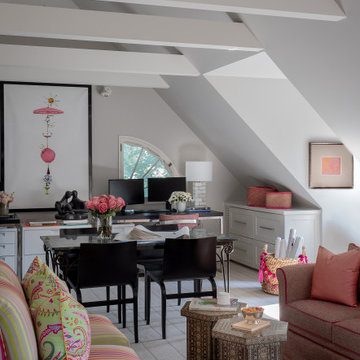
Example of a transitional freestanding desk carpeted, gray floor and exposed beam study room design in Boston with gray walls
 Lake and Forest Interior Design
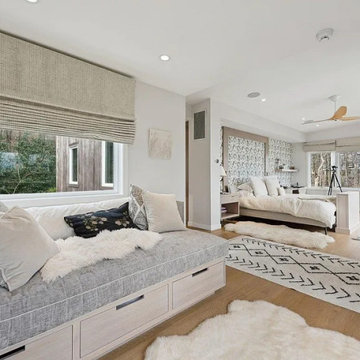
The primary bedroom with built-in day bed. The king sized bed is nestled between wall hung cabinets and a narrow T.V. cabinet at foot of bed. The T.V. monitor lowers below the floor level. Malm Fireplace is a custom color. Note details on day bed....diamond tufted cheille and a contrast leather welting. Storage in base of daybed. Ceiling in sleeping area is a butterfly ceiling.
 Under the Tree Design
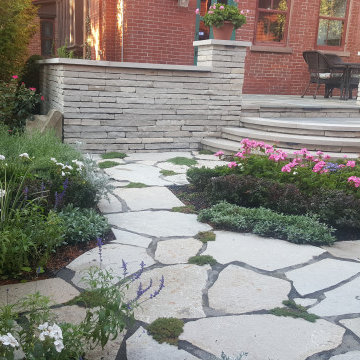
Seatwalls flank the sides of the patio and pillars emphasize the entrances. The patio is constructed with Ottawa Rustic Buff Smooth wall stone set on concrete footings. Mortar was used as a leveling agent and for structural integrity. Indiana limestone caps were installed to enhance the space while also providing additional seating. A custom-made wrought iron railing allows parents to monitor children in the lawn from the kitchen windows.
 Carrier
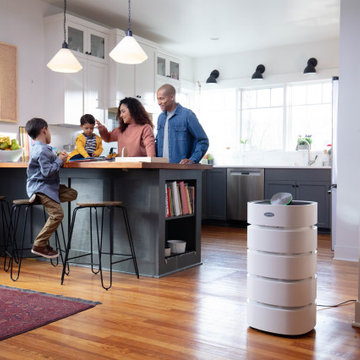
Captures over 99% of airborne particles down to 0.3 microns for rooms up to 400 sq. ft.
Features Smart Auto mode to allow the air purifier to automatically adjust fan speeds based on the air quality level.
Air quality monitor continuously samples incoming air, measures levels of pollution and indicates air quality with an easy to read LED screen.

 Seattle Staged to Sell and Design LLC
Inspiration for a contemporary built-in desk brown floor study room remodel in Seattle with white walls and no fireplace
 kitchen & bath CRATE
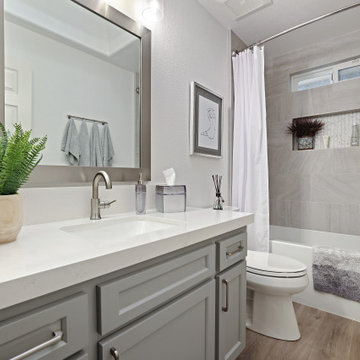
BathCRATE Independence Drive | Vanity Top: Bedrosians Sequel Quartz Delicatto Carrara | Sink: Kohler Caxton Sink in White | Faucet: Delta Trinsic High Arc Faucet in Brilliance Stainless | Shower Fixture: Delta Linden Monitor 17 Shower and Tub Trim in Brilliance Stainless | Shower Tile: Bedrosians Purestone Tile in Grigio | Shower Niche: Bedrosians Calacatta Chevron in White | Tub: Kohler Underscore Acrylic Tub in White | Flooring: Bedrosians Cassio Vinyl Flooring in Beige | Cabinet Paint: Sherwin-Williams Gray Matters in Semi-Gloss | Wall Paint: Sherwin-Williams Snow Bound in Eggshell | https://kbcrate.com/bathcrate-independence-drive-in-turlock-ca-is-complete/

 Wilson Woodscape, Inc.
Contemporary, timber framed cabana with "Tigerwood" planking. The Tigerwood was used on the underside of the roof and as siding on the storage room. The back wall is faux lava rock with a space for flat screen monitor. The storage room door has "push to open" hidden hardware and stainless steel hinges. The siding was installed to be seamless through the door.
Resolusean Photography
 Fred Parker Company, Inc.
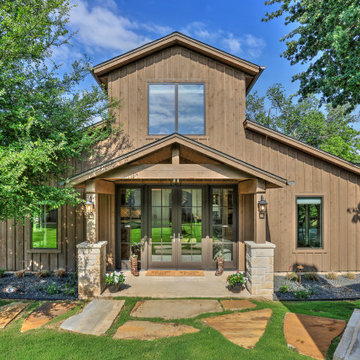
The owners of this beautiful home and property discovered talents of the Fred Parker Company "Design-Build" team on Houzz.com. Their dream was to completely restore and renovate an old barn into a new luxury guest house for parties and to accommodate their out of town family / / This photo features Pella French doors, stone base columns, and large flagstone walk.


 dmg Martinez Group
This system is in an Art Deco home in Bay Harbor Islands Florida. It features an eight link music distribution system. Stereo in the Master Bedroom, Master Bathroom, Patio, Kitchen, Dining room, Living room, Library, Roof Top, Pool area; and Dolby pro & DTS 5.1 Surround Sound in the Media Room. Using a 1080p Broadcast grade Plasma Monitor, BeoSystem 1 scaler and decoder, BeoLab 4000 as center channel, BeoLab 8000, and BeoSound 9000 as an Audio Source.
V. Gonzalo Martinez
100