
Search results for "Monitoring" in Home Design Ideas

 Amantea Architects
Lisa Petrole Photography
Example of a mid-sized minimalist built-in desk dark wood floor study room design in Toronto with brown walls
Example of a mid-sized minimalist built-in desk dark wood floor study room design in Toronto with brown walls
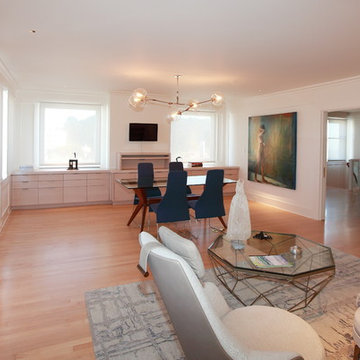
 Mitchel Berman Cabinetmakers Inc.
Contemporary Office Cabinetry for a San Francisco Art Collector's home.
Interior Design by Sabra Ballon Studio.
Cabinetry by Mitchel Berman Cabinetmakers.
Photograpy by Mitchel Berman.
Sleek Contemporary Style Cabinets fabricated of Rift Grain White Oak with a light grey wash finish. Lots of Drawers for Files, Office Supplies and storage.
Central "Standing Desk" with pull out tray for Keyboard and wall mounted monitor for computer work while standing to reduce fatigue.

 A.GRUPPO Architects - San Marcos
Mark Menjivar Photographer
Example of a minimalist red one-story mixed siding exterior home design in Austin
Example of a minimalist red one-story mixed siding exterior home design in Austin
Find the right local pro for your project


 Damskov Construction
TCP Photography
Inspiration for a 1960s built-in desk carpeted and beige floor study room remodel in Seattle with multicolored walls and no fireplace
Inspiration for a 1960s built-in desk carpeted and beige floor study room remodel in Seattle with multicolored walls and no fireplace

 Pierre Jean-Baptiste Interiors
Greige tones are the foundation of the color scheme of the space. In the family room we created a feature wall with molding and wallpaper in key locations inside of the molding. A few accent furniture pieces and purple accents add a bit of color the space. We moved the existing television monitor to the kitchen above the newly placed wallpaper behind it.

 Fallon Custom Homes & Renovations
Photographer - Eric Roth
Example of a large master carpeted and multicolored floor bedroom design in Boston with beige walls, a standard fireplace and a stone fireplace
Example of a large master carpeted and multicolored floor bedroom design in Boston with beige walls, a standard fireplace and a stone fireplace


 User
Home Office
Mid-sized transitional freestanding desk light wood floor study room photo in Calgary with beige walls and no fireplace
Mid-sized transitional freestanding desk light wood floor study room photo in Calgary with beige walls and no fireplace


 Designs From Beth's House
Custom Cabinetry was designed by Beth Satterfield and built by Eduardo Madrigal. The design was to accommodate the homeowners clock collection and provide a workspace for her.

 FORMA Design
The Master Bedroom has a wall of custom cabinetry that houses a home office for the wife on one end and drawers for intimate clothing on the other end. Open bookcases and closed bookcases flank the flatscreen TV monitor, which is installed on axis with the bed. A leather headboard on the King bed in front of a wall-papered wall commands the left hand side of the image,
Photography: Geoffrey Hodgdon
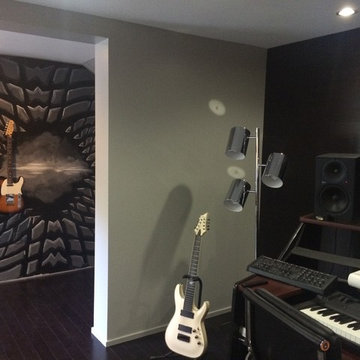

 The Sound Vision
Joy King
Crestron controlled dedicated theater room. 7.2 system with 4 subwoofers. Monitor Audio Platinum speakers. Marantz surround sound processing and power.
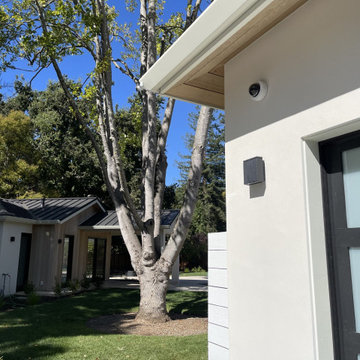

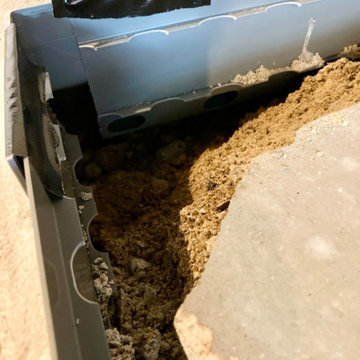
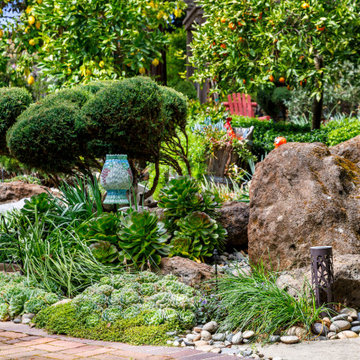
 San Jose Tree Service & Landscaping
Plant-specific irrigation management, ensuring water efficiency and consistent moisture for optimal plant health.

 Diamond Coast Designs INC
This backyard was a one step project from design through construction. it included, pool and spa, Balcony, outdoor kitchen, fog, sound system and monitors, and automatic controls, if we could think of it, the customer wanted it!

 Stumpff HomeWorks, LLC
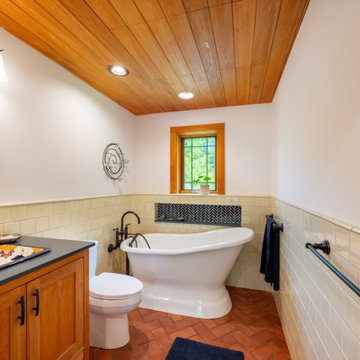
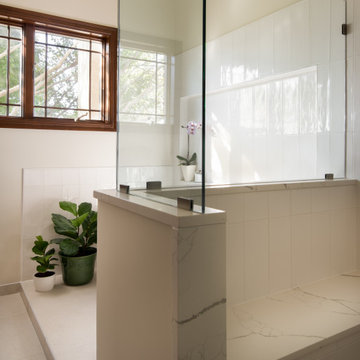
Example of a large transitional master beige tile and ceramic tile porcelain tile, beige floor and double-sink freestanding bathtub design in Kansas City with shaker cabinets, dark wood cabinets, a two-piece toilet, beige walls, an undermount sink, quartz countertops, a hinged shower door, white countertops, a niche and a built-in vanity
102