
Search results for "Monitoring" in Home Design Ideas

 kitchen & bath CRATE
bathCRATE Barringham Lane | Vanity: Houzz 72” Double Vanity with Galala Beige Stone Top | Vanity Backsplash: Bedrosians Torreon Classic Tile | Faucet: Price Pfister Auden Widespread in Brushed Nickel | Shower Tile: Bedrosians Torreon Classic Tile | Shower Floor Tile: Bedrosians Scabos Floor Tile | Shower Fixture: Delta Ashlyn Monitor 17 Series in Brilliance Stainless | Flooring: Bedrosians Sedona Bronze Travertine | Wall Paint: Kelly-Moore Land Before Time in satin enamel finish | https://kbcrate.com/bathcrate-barringham-lane-in-modesto-ca-is-complete/

 Signature Kitchen & Bath Remodeling
i2i Films
Example of a mid-sized transitional master gray tile and ceramic tile walk-in shower design in Phoenix with recessed-panel cabinets, medium tone wood cabinets, beige walls, an undermount sink and granite countertops
Example of a mid-sized transitional master gray tile and ceramic tile walk-in shower design in Phoenix with recessed-panel cabinets, medium tone wood cabinets, beige walls, an undermount sink and granite countertops


Find the right local pro for your project

 User
This Greek Revival row house in Boerum Hill was previously owned by a local architect who renovated it several times, including the addition of a two-story steel and glass extension at the rear. The new owners came to us seeking to restore the house and its original formality, while adapting it to the modern needs of a family of five. The detailing of the 25 x 36 foot structure had been lost and required some sleuthing into the history of Greek Revival style in historic Brooklyn neighborhoods.
In addition to completely re-framing the interior, the house also required a new south-facing brick façade due to significant deterioration. The modern extension was replaced with a more traditionally detailed wood and copper- clad bay, still open to natural light and the garden view without sacrificing comfort. The kitchen was relocated from the first floor to the garden level with an adjacent formal dining room. Both rooms were enlarged from their previous iterations to accommodate weekly dinners with extended family. The kitchen includes a home office and breakfast nook that doubles as a homework station. The cellar level was further excavated to accommodate finished storage space and a playroom where activity can be monitored from the kitchen workspaces.
The parlor floor is now reserved for entertaining. New pocket doors can be closed to separate the formal front parlor from the more relaxed back portion, where the family plays games or watches TV together. At the end of the hall, a powder room with brass details, and a luxe bar with antique mirrored backsplash and stone tile flooring, leads to the deck and direct garden access. Because of the property width, the house is able to provide ample space for the interior program within a shorter footprint. This allows the garden to remain expansive, with a small lawn for play, an outdoor food preparation area with a cast-in-place concrete bench, and a place for entertaining towards the rear. The newly designed landscaping will continue to develop, further enhancing the yard’s feeling of escape, and filling-in the views from the kitchen and back parlor above. A less visible, but equally as conscious, addition is a rooftop PV solar array that provides nearly 100% of the daily electrical usage, with the exception of the AC system on hot summer days.
The well-appointed interiors connect the traditional backdrop of the home to a youthful take on classic design and functionality. The materials are elegant without being precious, accommodating a young, growing family. Unique colors and patterns provide a feeling of luxury while inviting inhabitants and guests to relax and enjoy this classic Brooklyn brownstone.
This project won runner-up in the architecture category for the 2017 NYC&G Innovation in Design Awards and was featured in The American House: 100 Contemporary Homes.
Photography by Francis Dzikowski / OTTO

 IE Designs
William Frye Photography
Inspiration for a transitional built-in desk study room remodel in Atlanta
Inspiration for a transitional built-in desk study room remodel in Atlanta


 Anjie Cho Architect PLLC
Mid-sized trendy built-in desk light wood floor and beige floor study room photo in New York with beige walls

 SmartHouse Integration LLC
Detlev von Kessel for Pix360
Sarasota, FL
Longboat Key, FL
Casey Key, FL
Siesta Key, FL
Venice, FL
Lakewood Ranch, FL
Inspiration for a large modern foyer remodel in Tampa with white walls and a metal front door
Inspiration for a large modern foyer remodel in Tampa with white walls and a metal front door
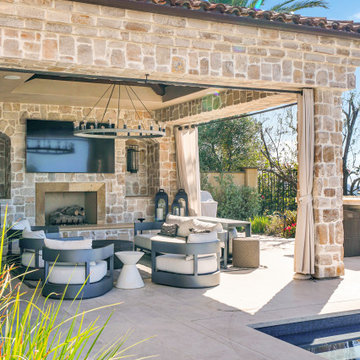

 kitchen & bath CRATE
bathCRATE Barringham Lane | Vanity: Houzz 72” Double Vanity with Galala Beige Stone Top | Vanity Backsplash: Bedrosians Torreon Classic Tile | Faucet: Price Pfister Auden Widespread in Brushed Nickel | Shower Tile: Bedrosians Torreon Classic Tile | Shower Floor Tile: Bedrosians Scabos Floor Tile | Shower Fixture: Delta Ashlyn Monitor 17 Series in Brilliance Stainless | Flooring: Bedrosians Sedona Bronze Travertine | Wall Paint: Kelly-Moore Land Before Time in satin enamel finish | https://kbcrate.com/bathcrate-barringham-lane-in-modesto-ca-is-complete/

 AV Lifestyles
Media room with in-ceiling speakers hidden behind the rafters, but angled. When you sit down on the couch they become visible. 4 in-wall subwoofers fill the space with low frequencies without large boxes sitting on the floor. All lighting and fans are controlled via remote, keypad, or iOS device thanks to the Vantage Lighting System.
 kitchen & bath CRATE
bathCRATE Summertree Drive | Vanity: Costco Dylan 72” Bath Vanity by Ove | Backsplash: Bedrosians Zenia Tile in Solar | Faucet: Price Pfister Bronson Widespread Faucet in Brushed Nickel | Shower Fixture: Delta Ashlyn Monitor 14 Shower Trim | Shower Tile: Bedrosians Toscano Tile in Classico | Shower Floor Tile: Bedrosians Hemisphere Mosaic in Balboa | Floor Tile: Bedrosians Forest Tile in Cherry | Wall Paint: Kelly-Moore Lover’s Hideaway in Satin Enamel | For More Visit: https://kbcrate.com/bathcrate-summertree-drive-in-livermore-ca-is-complete/
 kitchen & bath CRATE
bathCRATE Kansas Avenue | Vanity: Highland Dunes Gooden Single Sink Vanity | Faucet: Price Pfister Bronson Faucet in Brushed Nickel | Shower Fixture: Delta Ashlyn Monitor Shower Trim with In2ition Hand Shower in Brilliance Stainless | Shower Tile: Bedrosians Wall Tile in Winter | Shower Floor Tile: Bedrosians Penny Rounds Mosaic in Dove Gray | Floor Tile: Bedrosians Toscano Floor Tile in Grigio | Wall Paint: Kelly-Moore Rotunda White in Satin Enamel | For More Visit: https://kbcrate.com/bathcrate-kansas-avenue-in-modesto-ca-is-complete/
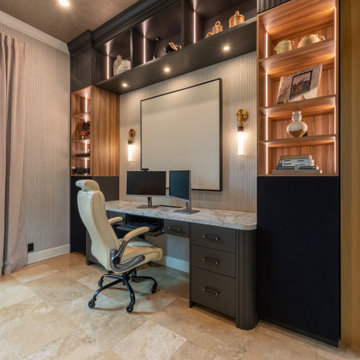
 G. Lebron Interiors
Built-in desk with fluted details and illuminated shelving for both storage and styling.
Minimalist wallpaper home office photo in Miami
Minimalist wallpaper home office photo in Miami

 RESIDENTIAL DESIGN STUDIO
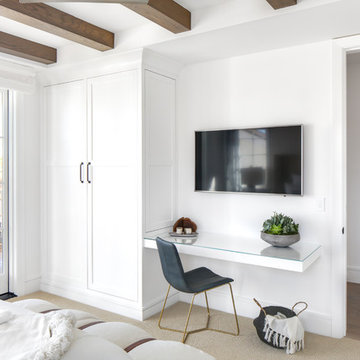
Example of a mid-sized trendy built-in desk light wood floor and gray floor study room design in Dallas with white walls




 Serious Audio Video
And, for dad… His home office is equipped to constantly monitor the feed from his expansive CCTV system, making it easy to keep an eye on the kids while getting work done. A sports guy, he’s also got a second screen so he doesn’t have to miss a moment of the game. Complete with a docking station for his iPad, he can easily control any and all of the systems in his home without leaving his desk.
See more at : http://www.seriousaudiovideo.com/portfolios/daddys-toys/
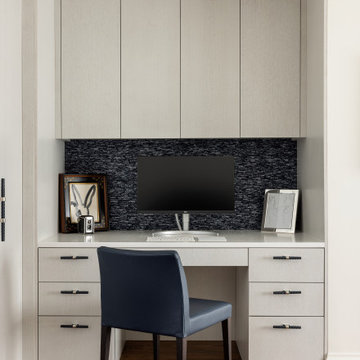
 Annette Jaffe Interiors
Our studio designed the living room, family room, card room, dining room, and entry of this Muttontown colonial. Transformed by the owner's art collection and mix of bold and traditional elements, the home features a bright, warm white, deep navy, and neutral palette.
This home office is perfect for focus and productivity, featuring ample storage to keep everything organized. The Her Majesty wallpaper inside the cabinets adds an unexpected element of surprise and elegance to this thoughtfully designed workspace.
 RESIDENTIAL DESIGN STUDIO
Study room - mid-sized contemporary built-in desk light wood floor and gray floor study room idea in Dallas with white walls
125