
Search results for "Monitoring" in Home Design Ideas

 Simply Beautiful Homes, LLC
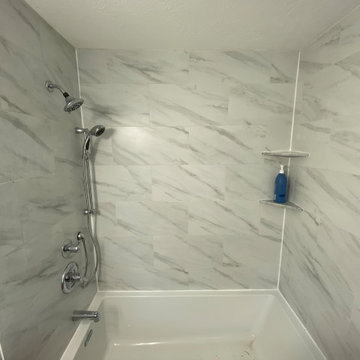
Frosted glass tile still looks like glass, but it has a more mysterious effect. You get the sense of depth you'd expect from clear glass, but it's more of a shadow- everyone who sees it just stars and says it's gorgeous! The tub includes a deep-depth overflow drain- 16" of water depth. Delta Innovations monitor tub and shower faucet.

 kitchen & bath CRATE
bathCRATE Charleston Avenue | Shower Tile: Bedrosians Cloe Wall Tile in White | Shower Floor Tile: Bedrosians Penny Rounds Mosaic in Beige | Sink: Kohler Caxton in White | Faucet: Delta Trinsic Faucet in Champagne Bronze | Shower Fixture: Delta Linden Monitor 17 Series with In2ition | Flooring: Bedrosians Floor Tile in Clay
Vanity Paint: Kelly-Moore Willow Blue in semi-gloss | Wall Paint: Kelly-Moore Rotunda White in satin enamel | For More Visit: https://kbcrate.com/bathcrate-charleston-avenue-in-modesto-ca-is-complete/
 Carter Family General Contractor
After picture.
CARTER FAMILY TILE AMD STONE INC
JUNCTION CITY OREGON 2022
Bathroom - contemporary bathroom idea
Bathroom - contemporary bathroom idea
Find the right local pro for your project
 kitchen & bath CRATE
bathCRATE Barringham Lane | Vanity: Houzz 72” Double Vanity with Galala Beige Stone Top | Vanity Backsplash: Bedrosians Torreon Classic Tile | Faucet: Price Pfister Auden Widespread in Brushed Nickel | Shower Tile: Bedrosians Torreon Classic Tile | Shower Floor Tile: Bedrosians Scabos Floor Tile | Shower Fixture: Delta Ashlyn Monitor 17 Series in Brilliance Stainless | Flooring: Bedrosians Sedona Bronze Travertine | Wall Paint: Kelly-Moore Land Before Time in satin enamel finish | https://kbcrate.com/bathcrate-barringham-lane-in-modesto-ca-is-complete/

 Green Hammer
This LEED-H Platinum-certified custom luxury home in Oregon demonstrates an exceptional commitment to excellence. Designed by Green Hammer architect Jan Fillinger, the Fineline House was designed and built with unprecedented precision — from the interior finishes to the state-of-the-art lighting, ventilation, and built-in home energy-monitoring systems. It utilizes Passivhaus detailing and 100% of the lumber used for the structure and framing of the project was Forest Stewardship Council® (FSC)-certified.

 Anjie Cho Architect PLLC
Study room - mid-sized contemporary built-in desk light wood floor and beige floor study room idea in New York with beige walls

 Raykon Construction
Eat-in kitchen - mid-sized transitional l-shaped eat-in kitchen idea in Salt Lake City with a farmhouse sink, shaker cabinets, quartz countertops, gray backsplash, ceramic backsplash, stainless steel appliances, no island and white cabinets


 Rooted By Design
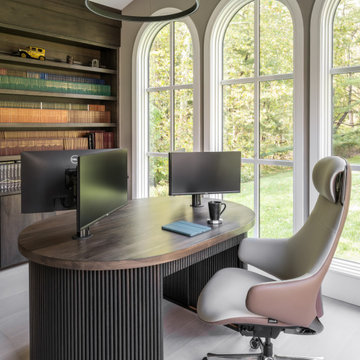
This custom home office features built-in shelving, arched windows, and a fully custom desk designed for dual monitors and daily productivity. Warm wood tones and abundant natural light create a sophisticated workspace with a calm, modern feel.


 Landshapes
 offers the exclusive line of San Juan fiberglass pools and spas. As a San Juan regional dealer, we can provide our customers with the highest quality fiberglass pools and spas available on the market. These pools are so strong that you can actually freeze them and turn them into ice skating rinks. Most pool installations are completed in under a week. We can also design your pool equipment so that you have a maintenance free pool. By adding a salt water chlorinator, a UV light, and an Intelchem monitoring system you will never have to add chlorine or chemicals to keep your pool water clean.
 Carter Family General Contractor
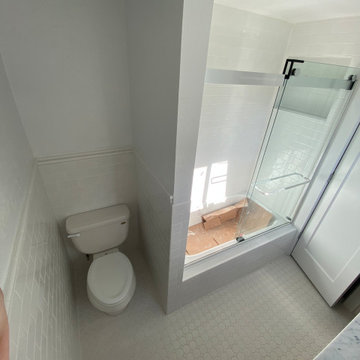
After picture.
CARTER FAMILY TILE AND STONE INC
Eugene Oregon 2022
Bathroom - victorian bathroom idea
Bathroom - victorian bathroom idea
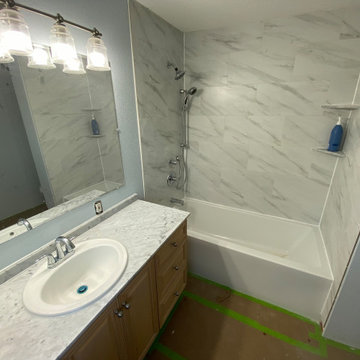 Carter Family General Contractor
After picture.
CARTER FAMILY TILE AMD STONE INC
JUNCTION CITY OREGON 2022
Bathroom - contemporary bathroom idea
Bathroom - contemporary bathroom idea
 Pop Audio
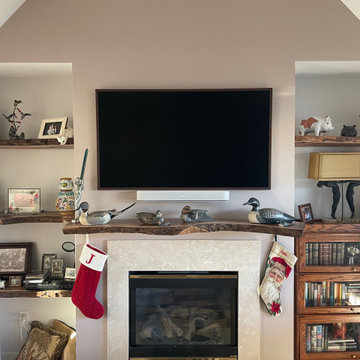
A seamless integration of technology and aesthetics was achieved with our recent TV installation project. Featuring a Samsung The Frame TV paired with a custom bezel to complement the live edge black maple fireplace mantle, every detail was meticulously crafted for a harmonious look. Enhancing the viewing experience is a Sonos Beam soundbar in white, seamlessly blending with the decor. All components are neatly housed in a backbox, which not only ensures a clutter-free setup but also incorporates a Wattbox for remote monitoring and the ability to reboot devices effortlessly. It's a fusion of innovation and design, tailored to redefine your entertainment space.


 Annette Jaffe Interiors
Our studio designed the living room, family room, card room, dining room, and entry of this Muttontown colonial. Transformed by the owner's art collection and mix of bold and traditional elements, the home features a bright, warm white, deep navy, and neutral palette.
This home office is perfect for focus and productivity, featuring ample storage to keep everything organized. The Her Majesty wallpaper inside the cabinets adds an unexpected element of surprise and elegance to this thoughtfully designed workspace.

 OMNIA Group Architects
The comfortable elegance of this French-Country inspired home belies the challenges faced during its conception. The beautiful, wooded site was steeply sloped requiring study of the location, grading, approach, yard and views from and to the rolling Pennsylvania countryside. The client desired an old world look and feel, requiring a sensitive approach to the extensive program. Large, modern spaces could not add bulk to the interior or exterior. Furthermore, it was critical to balance voluminous spaces designed for entertainment with more intimate settings for daily living while maintaining harmonic flow throughout.
The result home is wide, approached by a winding drive terminating at a prominent facade embracing the motor court. Stone walls feather grade to the front façade, beginning the masonry theme dressing the structure. A second theme of true Pennsylvania timber-framing is also introduced on the exterior and is subsequently revealed in the formal Great and Dining rooms. Timber-framing adds drama, scales down volume, and adds the warmth of natural hand-wrought materials. The Great Room is literal and figurative center of this master down home, separating casual living areas from the elaborate master suite. The lower level accommodates casual entertaining and an office suite with compelling views. The rear yard, cut from the hillside, is a composition of natural and architectural elements with timber framed porches and terraces accessed from nearly every interior space flowing to a hillside of boulders and waterfalls.
The result is a naturally set, livable, truly harmonious, new home radiating old world elegance. This home is powered by a geothermal heating and cooling system and state of the art electronic controls and monitoring systems.

 Steffes Construction, Inc.
The reed glass door was chosen for the main door - provides more light while still giving the office some privacy.
Mike Nakamura Photography
Mid-sized elegant built-in desk medium tone wood floor and brown floor home studio photo in Seattle with beige walls
Mid-sized elegant built-in desk medium tone wood floor and brown floor home studio photo in Seattle with beige walls
 Steffes Construction, Inc.
The salt water fish tank is temperature controlled to provide a habitable space for all the fish species and coral. The black ring is a magnify glass that can be moved around to viewer different elements more closely.
Mike Nakamura Photography
129