
Search results for "Monitoring" in Home Design Ideas
 Vance Stein Architecture & Interiors
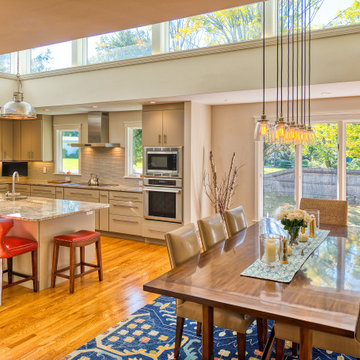
This 1950s modern needed a new kitchen along with an infusion of light into its dark dining room and kitchen. The owners also asked for a more welcoming entry and stair hall. The addition of a light monitor on the flat roof allowed light from all directions to come in from above and flood the kitchen/dining area with light. The spaces were opened up to one another while large opening into the living room and hallway allow for a nice flow. Contemporary gray cabinets continue the minimalist look while splashes of color enliven the space.
The exterior received a fresh coat of paint but its details remain true to the original. The entry looks as if it has always been there.
 Vance Stein Architecture & Interiors
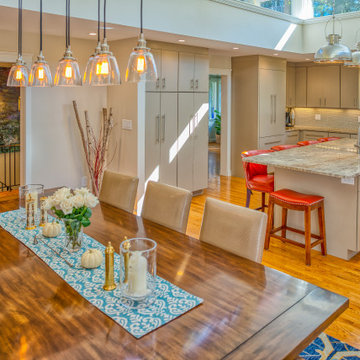
This 1950s modern needed a new kitchen along with an infusion of light into its dark dining room and kitchen. The owners also asked for a more welcoming entry and stair hall. The addition of a light monitor on the flat roof allowed light from all directions to come in from above and flood the kitchen/dining area with light. The spaces were opened up to one another while large opening into the living room and hallway allow for a nice flow. Contemporary gray cabinets continue the minimalist look while splashes of color enliven the space.
The exterior received a fresh coat of paint but its details remain true to the original. The entry looks as if it has always been there.
 KAZANA HOME
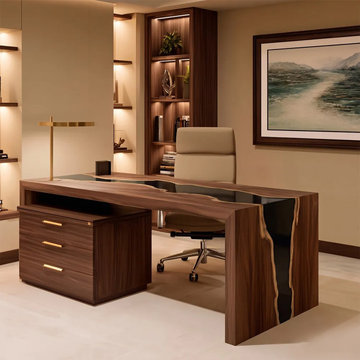
A showstopper designed for luxury residences and executive suites across the U.S.
A premium Black Walnut asymmetrical desk with a waterfall edge and midnight-black epoxy river, integrated gold-hardware cabinetry, and an open top for dual monitors, laptop, and decor.
Practical Luxury: Built for Productivity
Storage: Concealed drawers and a spacious top keep work streamlined.
Durability: Marine-grade epoxy resists stains and spills; black walnut patina deepens.
Ergonomics: Asymmetrical design ensures unrestricted legroom and long-day comfort.
Perfect for transitional, mid-century modern, or ultra-luxury interiors
Find the right local pro for your project

 kitchen & bath CRATE
bathCRATE Spyglass Drive| Vanity: Wyndham White Vanity with Carrara Top | Faucet: Delta Trinsic Faucet in Champagne Bronze | Shower Fixture: Delta Trinsic Monitor 14 Series in Matte Black | Shower Tile: Bedrosians Winter Wall Tile in Blanco | Shower Floor Tile: Bedrosians White Carrara Marble Hexagon Mosaic | Tub: Wyndham Collection Soho Soaking Tub | Tub Filler: Price Pfister Floor Mounted Tub Filler in Matte Black | Floor Tile: Bedrosians Officine Tile in Gothic | Wall Paint: Benjamin Moore Pale Oak in Satin Enamel | For More Visit: https://kbcrate.com/bathcrate-spyglass-drive-in-stockton-ca-is-complete/

 Yukie Hikita Interior Design
Angie S.
Small trendy white tile and stone slab ceramic tile and gray floor freestanding bathtub photo in San Francisco with flat-panel cabinets, dark wood cabinets, gray walls, a wall-mount sink, solid surface countertops and white countertops
Small trendy white tile and stone slab ceramic tile and gray floor freestanding bathtub photo in San Francisco with flat-panel cabinets, dark wood cabinets, gray walls, a wall-mount sink, solid surface countertops and white countertops

 Godwin Residential Construction
Mid-sized transitional formal and open concept carpeted living room photo in New York with beige walls, a standard fireplace, a stone fireplace and a wall-mounted tv


 Drury Design
THE SETUP
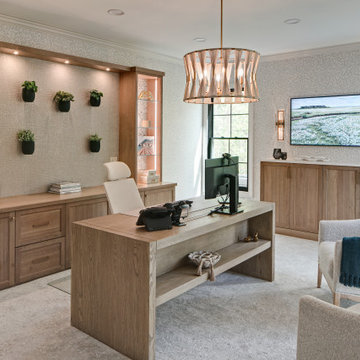
Originally an empty front living room, this space offered a blank canvas for transformation. Alicia’s client — a financial wealth management professional facing a career shift towards more home-based work — was excited to make it her new office. Capitalizing on the space’s abundant natural light, perfect for on-camera meetings, Alicia helped convert the area into a primary workspace.
Design Objectives:
- Create a functional and professional home office
Cultivate an aesthetic that is both comfortable and feminine
- Optimize the office for the space’s ideal lighting and provide an appealing background for virtual meetings
Design Challenges:
- Transforming a large, undefined space into a structured, functional office
- Selecting a color palette that enhances focus and professionalism, balanced with a feminine touch
- Strategically placing the desk to maximize functionality and aesthetics within the large area
Incorporating solutions for effective real-time stock trade tracking and analog task management
THE RENEWED SPACE
Design Solutions:
Workspace Configuration: Centered the desk to utilize indirect light, ideal for video calls, while providing a commanding view of the office, the outdoors and the entrance. A floor-installed power outlet under the desk ensures a clean, cord-free setup.
Aesthetic and Palette: Anchored by a striking wallpaper chosen by the client, Alicia developed a soft, neutral color scheme that complements the room’s black window frames and maintains a feminine touch.
Digital Integration: Included a screen dedicated to monitoring daily stock trends, positioned for easy viewing. The energy efficient monitor doubles as artwork when not in use, seamlessly blending functionality with style.
Organizational Features: Implemented dual large bulletin boards for task and project tracking, integrating them aesthetically with custom cabinetry and interesting, yet subdued, fabric backing.
Our client is thrilled with her new home office, which not only meets her professional needs but also adds comfort and style to her daily work routine. The space is highly functional for both solo work and client appointments, providing a perfect blend of business professionalism and personal comfort. It embodies the essence of a #girlboss, combining a professional atmosphere with feminine elegance, making every workday enjoyable and productive.
 Studio 360
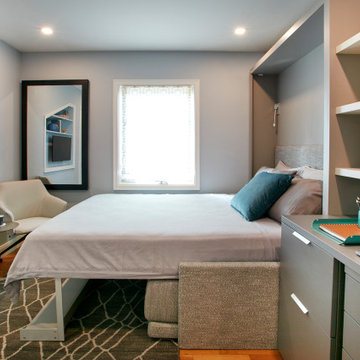
This home office transforms into a guest bedroom. The mirror comes down and becomes the desk. The TV becomes the monitor for the computer/laptop to save space. The bedside table contains the fie cabinet and a hidden printer.
 Kipnis Architecture + Planning
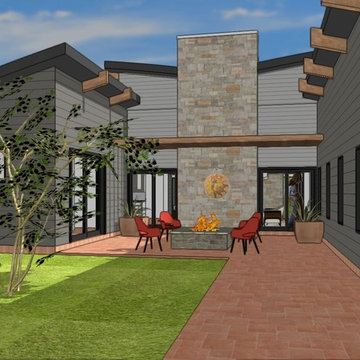
The rear courtyard is defined by the intersection of the two flanking wings and the back of the family room fireplace. An overhead pergola provides a transition from indoors to the courtyard. A centrally located fire pit defines an intimate entertainment area.
 kitchen & bath CRATE
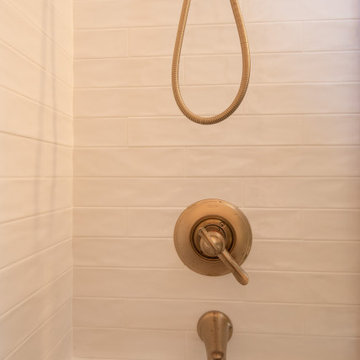
BathCRATE Spyglass Drive | Vanity: Bella 42-inch Vanity with Carrara Marble Top | Faucet: Delta Trinsic Two Handle Widespread Bathroom Faucet In Champagne Bronze | Shower Fixture: Delta Linden Monitor 17 Series Tub & Shower Trim With In2ition In Champagne Bronze | Shower Tile: Sorrento 3″ x 16″ Ceramic Wall Tile in Bianco | Shower Tile Accent & Niche: Arizona Tile CEMENTINE BLACK AND WHITE | Toilet: American Standard Baby Devoro Round-Front Two-Piece Toilet | Flooring: Bedrosians Makoto 2″ x 10″ Matte Ceramic Tile in Kumo Grey | Wall Paint: Sherwin-Williams Crushed Ice in Eggshell | For more visit: https://kbcrate.com/bathcrate-spyglass-drive-in-stockton-ca-is-complete-2/

 Nikki Levy Interiors
Double desk space for kids to do their homework, game and otherwise just to be productive. Its cool, fun and really great for focus !
Mid-sized trendy light wood floor, brown floor and wallpaper home office photo in Miami with gray walls
Mid-sized trendy light wood floor, brown floor and wallpaper home office photo in Miami with gray walls


 Closet Factory (Fort Lauderdale)
Whether crafting is a hobby or a full-time occupation, it requires space and organization. Any space in your home can be transformed into a fun and functional craft room – whether it’s a guest room, empty basement, laundry room or small niche. Replete with built-in cabinets and desks, or islands for sewing centers, you’re no longer relegated to whatever empty room is available for your creative crafting space. An ideal outlet to spark your creativity, a well-designed craft room will provide you with access to all of your tools and supplies as well as a place to spread out and work comfortably. Designed to cleverly fit into any unused space, a custom craft room is the perfect place for scrapbooking, sewing, and painting for everyone.

 dmg Martinez Group
This condo is located in Key Biscayne FL. It features an elegant eight link music distribution system, stereo in the Master room, Dolby pro and DTS 5.1 Surround sound in the Living room using a Bang & Olufsen BeoSystem 1 as main decoder and a full active loudspeakers system.
V. Gonzalo Martinez

 Western DuPage Landscaping, Inc.
Since the completion of the home our company has maintained this property. Originally built by a local builder as a speculation home, it was purchased by two busy professionals.
Why is this important? Let's just say the clients are particular and like it when things aren't just so. Both have high level careers, travel often and expect their landscape to be pristine. Year after year our company rises to this challenge.
When originally installed, the builder wanted larger plant material to provide a full and mature look. The continued growth provides a pruning challenge, especially when the client prefers a clean, neat and "compact" landscape. We continually monitor growth and hand prune accordingly, including yearly winter pruning.
The backyard is particularly difficult due to the shade, moisture run-off from neighboring properties. The turf requires constant monitoring and adjustment to the irrigation system. The trees create a mess requiring clean up along with yearly power washing of the stone.
While the challenges are many, the fine maintenance has led to happy clients and numerous referrals.
 kitchen & bath CRATE
bathCRATE Natoma Circle II | Vanity: Kitchen & Bath Collection 72 inch Farmhouse Double Vanity with Quartz Top in White | Backsplash: Bedrosians Calcatta Gold Mosaic Honed | Faucet: Delta Trinsic Widespread Faucet in Venetian Bronze | Shower Fixture: Delta Monitor 17 Shower Trim with In2ition Hand Shower in Venetian Bronze | Shower Tile: Bedrosians Rock Crystal Tile in Trango Towers | Shower Floor Tile: Bedrosians Pebble Mosaic in Fatima Cream | Floor Tile: Bedrosians Tahoe in Lodge | Wall Paint: Sherwin-Williams Anew Gray in Eggshell | For more visit: https://kbcrate.com/bathcrate-natoma-circle-ii-in-stockton-ca-is-complete/
 kitchen & bath CRATE
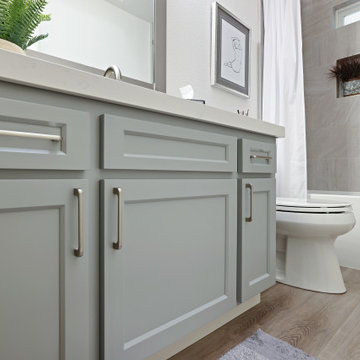
BathCRATE Independence Drive | Vanity Top: Bedrosians Sequel Quartz Delicatto Carrara | Sink: Kohler Caxton Sink in White | Faucet: Delta Trinsic High Arc Faucet in Brilliance Stainless | Shower Fixture: Delta Linden Monitor 17 Shower and Tub Trim in Brilliance Stainless | Shower Tile: Bedrosians Purestone Tile in Grigio | Shower Niche: Bedrosians Calacatta Chevron in White | Tub: Kohler Underscore Acrylic Tub in White | Flooring: Bedrosians Cassio Vinyl Flooring in Beige | Cabinet Paint: Sherwin-Williams Gray Matters in Semi-Gloss | Wall Paint: Sherwin-Williams Snow Bound in Eggshell | https://kbcrate.com/bathcrate-independence-drive-in-turlock-ca-is-complete/
 dmg Martinez Group
This condo is located in Key Biscayne FL. It features an elegant eight link music distribution system, stereo in the Master room, Dolby pro and DTS 5.1 Surround sound in the Living room using a Bang & Olufsen BeoSystem 1 as main decoder and a full active loudspeakers system.
V. Gonzalo Martinez
 kitchen & bath CRATE
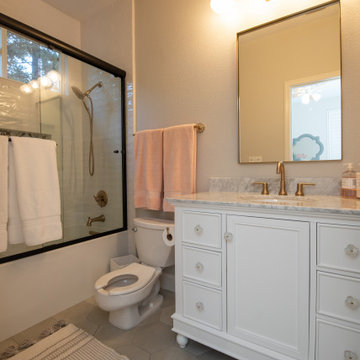
BathCRATE Spyglass Drive | Vanity: Bella 42-inch Vanity with Carrara Marble Top | Faucet: Delta Trinsic Two Handle Widespread Bathroom Faucet In Champagne Bronze | Shower Fixture: Delta Linden Monitor 17 Series Tub & Shower Trim With In2ition In Champagne Bronze | Shower Tile: Sorrento 3″ x 16″ Ceramic Wall Tile in Bianco | Shower Tile Accent & Niche: Arizona Tile CEMENTINE BLACK AND WHITE | Toilet: American Standard Baby Devoro Round-Front Two-Piece Toilet | Flooring: Bedrosians Makoto 2″ x 10″ Matte Ceramic Tile in Kumo Grey | Wall Paint: Sherwin-Williams Crushed Ice in Eggshell | For more visit: https://kbcrate.com/bathcrate-spyglass-drive-in-stockton-ca-is-complete-2/
137