
Search results for "Monitoring" in Home Design Ideas
 Studio 360
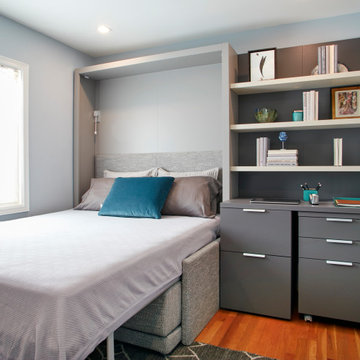
This home office transforms into a guest bedroom. The mirror comes down and becomes the desk. The TV becomes the monitor for the computer/laptop to save space. The bedside table contains the file cabinet and a hidden printer. The sofa becomes a bed and has storage underneath for the bedding.

 Miller Woodworks
Mid-sized beach style built-in desk medium tone wood floor and brown floor study room photo in Columbus with blue walls and no fireplace

 Brookfield Residential Colorado
For those who want more of a good thing, we offer our Tealight 4 plan. This Tealight home design comes standard with three bedrooms (which can easily become four) plus a loft. You’ll see that the living room, kitchen and other spaces are just a bit more, well, spacious. You may also notice that the master bedroom is placed over the garage. This arrangement not only expands the upstairs, it lets you monitor when your teenager gets home at night. Which is also a good thing. Photography by Ron Ruscio Photography.
Find the right local pro for your project
 Brookfield Residential Colorado
For those who want more of a good thing, we offer our Tealight 4 plan. This Tealight home design comes standard with three bedrooms (which can easily become four) plus a loft. You’ll see that the living room, kitchen and other spaces are just a bit more, well, spacious. You may also notice that the master bedroom is placed over the garage. This arrangement not only expands the upstairs, it lets you monitor when your teenager gets home at night. Which is also a good thing. Photography by Ron Ruscio Photography.


 Jason Snyder
Photo: Jason Snyder © 2013 Houzz
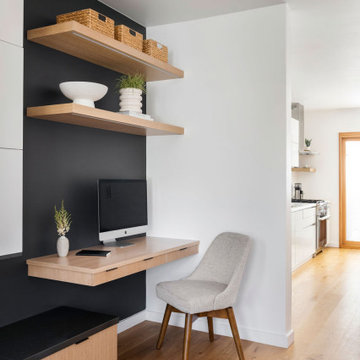
Home office - contemporary built-in desk home office idea
Home office - contemporary built-in desk home office idea
 Brookfield Residential Colorado
For those who want more of a good thing, we offer our Tealight 4 plan. This Tealight home design comes standard with three bedrooms (which can easily become four) plus a loft. You’ll see that the living room, kitchen and other spaces are just a bit more, well, spacious. You may also notice that the master bedroom is placed over the garage. This arrangement not only expands the upstairs, it lets you monitor when your teenager gets home at night. Which is also a good thing. Photography by Ron Ruscio Photography.
 Denali Tech
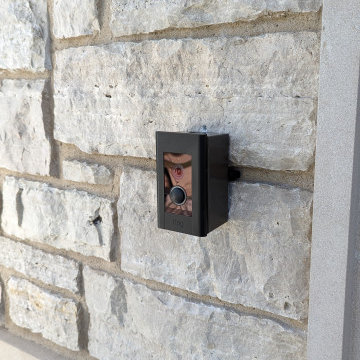
Motion Detection:
The Ring Video Doorbell Elite is equipped with advanced motion detection sensors that can alert you when someone approaches your front door. You can customize the motion zones to focus on specific areas, ensuring you only receive notifications that matter to you. This way, you can keep an eye on your property even when you're not at home.

 kitchen & bath CRATE
bathCRATE Spyglass Drive| Vanity: Wyndham White Vanity with Carrara Top | Faucet: Delta Trinsic Faucet in Champagne Bronze | Shower Fixture: Delta Trinsic Monitor 14 Series in Matte Black | Shower Tile: Bedrosians Winter Wall Tile in Blanco | Shower Floor Tile: Bedrosians White Carrara Marble Hexagon Mosaic | Tub: Wyndham Collection Soho Soaking Tub | Tub Filler: Price Pfister Floor Mounted Tub Filler in Matte Black | Floor Tile: Bedrosians Officine Tile in Gothic | Wall Paint: Benjamin Moore Pale Oak in Satin Enamel | For More Visit: https://kbcrate.com/bathcrate-spyglass-drive-in-stockton-ca-is-complete/
 Vance Stein Architecture & Interiors
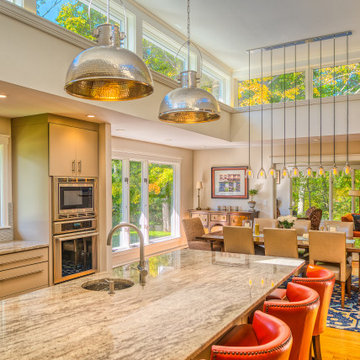
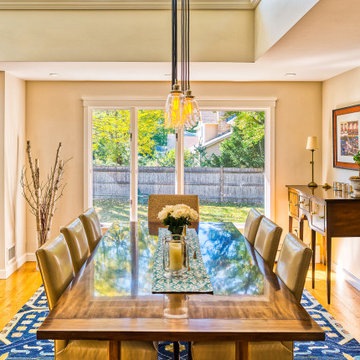
This 1950s modern needed a new kitchen along with an infusion of light into its dark dining room and kitchen. The owners also asked for a more welcoming entry and stair hall. The addition of a light monitor on the flat roof allowed light from all directions to come in from above and flood the kitchen/dining area with light. The spaces were opened up to one another while large opening into the living room and hallway allow for a nice flow. Contemporary gray cabinets continue the minimalist look while splashes of color enliven the space.
The exterior received a fresh coat of paint but its details remain true to the original. The entry looks as if it has always been there.
 Vance Stein Architecture & Interiors
This 1950s modern needed a new kitchen along with an infusion of light into its dark dining room and kitchen. The owners also asked for a more welcoming entry and stair hall. The addition of a light monitor on the flat roof allowed light from all directions to come in from above and flood the kitchen/dining area with light. The spaces were opened up to one another while large opening into the living room and hallway allow for a nice flow. Contemporary gray cabinets continue the minimalist look while splashes of color enliven the space.
The exterior received a fresh coat of paint but its details remain true to the original. The entry looks as if it has always been there.

 Landshapes
 offers the exclusive line of San Juan fiberglass pools and spas. As a San Juan regional dealer, we can provide our customers with the highest quality fiberglass pools and spas available on the market. These pools are so strong that you can actually freeze them and turn them into ice skating rinks. Most pool installations are completed in under a week. We can also design your pool equipment so that you have a maintenance free pool. By adding a salt water chlorinator, a UV light, and an Intelchem monitoring system you will never have to add chlorine or chemicals to keep your pool water clean.
 Wiles Design Group
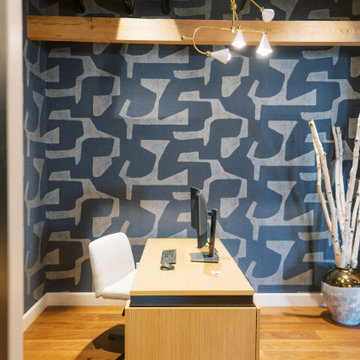
This remodel transformed two condos into one, overcoming access challenges. We designed the space for a seamless transition, adding function with a laundry room, powder room, bar, and entertaining space.
A sleek office table and chair complement the stunning blue-gray wallpaper in this home office. The corner lounge chair with an ottoman adds a touch of comfort. Glass walls provide an open ambience, enhanced by carefully chosen decor, lighting, and efficient storage solutions.
 Brookfield Residential Colorado
For those who want more of a good thing, we offer our Tealight 4 plan. This Tealight home design comes standard with three bedrooms (which can easily become four) plus a loft. You’ll see that the living room, kitchen and other spaces are just a bit more, well, spacious. You may also notice that the master bedroom is placed over the garage. This arrangement not only expands the upstairs, it lets you monitor when your teenager gets home at night. Which is also a good thing. Photography by Ron Ruscio Photography.
 Vance Stein Architecture & Interiors
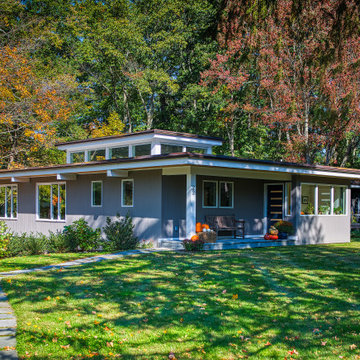
This 1950s modern needed a new kitchen along with an infusion of light into its dark dining room and kitchen. The owners also asked for a more welcoming entry and stair hall. The addition of a light monitor on the flat roof allowed light from all directions to come in from above and flood the kitchen/dining area with light. The spaces were opened up to one another while large opening into the living room and hallway allow for a nice flow. Contemporary gray cabinets continue the minimalist look while splashes of color enliven the space.
The exterior received a fresh coat of paint but its details remain true to the original. The entry looks as if it has always been there.
 kitchen & bath CRATE
bathCRATE Spyglass Drive| Vanity: Wyndham White Vanity with Carrara Top | Faucet: Delta Trinsic Faucet in Champagne Bronze | Shower Fixture: Delta Trinsic Monitor 14 Series in Matte Black | Shower Tile: Bedrosians Winter Wall Tile in Blanco | Shower Floor Tile: Bedrosians White Carrara Marble Hexagon Mosaic | Tub: Wyndham Collection Soho Soaking Tub | Tub Filler: Price Pfister Floor Mounted Tub Filler in Matte Black | Floor Tile: Bedrosians Officine Tile in Gothic | Wall Paint: Benjamin Moore Pale Oak in Satin Enamel | For More Visit: https://kbcrate.com/bathcrate-spyglass-drive-in-stockton-ca-is-complete/

 Steffes Construction, Inc.
Before the remodel, there was only a railing there. The wall was built to enclose this area to become an office space. The window was chosen to maintain the connection to the high ceilings of the living room and natural light.
Mike Nakamura Photography

 Alison Sigethy, LLC
Alison Sigethy's Sea Core Bubble Tubes are her artistic tribute to the beauty and mystery of the sea. She handcrafts each component out of glass and calls them Sea Cores because they are inspired by the core samples scientists take to study and monitor the oceans. They are easier to care for than a houseplant and are wonderful to live with.
Photo credit Pete Duvall.
 GreenHalo Builds
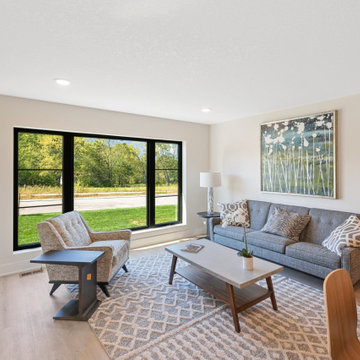
The "heartbeat" of your home.
The first step to having a more sustainable home is understanding how your home uses energy! We installed a Sense monitoring device in the home so that the homeowner can track their exact energy usage. Whether it is your television that always gets left on or your ceiling fan that runs 24/7, Sense will break down your exact energy usage while providing money-saving tips!
 Brookfield Residential Colorado
For those who want more of a good thing, we offer our Tealight 4 plan. This Tealight home design comes standard with three bedrooms (which can easily become four) plus a loft. You’ll see that the living room, kitchen and other spaces are just a bit more, well, spacious. You may also notice that the master bedroom is placed over the garage. This arrangement not only expands the upstairs, it lets you monitor when your teenager gets home at night. Which is also a good thing. Photography by Ron Ruscio Photography.
135