
Search results for "Monitoring" in Home Design Ideas

 SmartHouse Integration LLC
Hoberman orb
Detlev von Kessel for Pix360
Sarasota, FL
Longboat Key, FL
Casey Key, FL
Siesta Key, FL
Venice, FL
Lakewood Ranch, FL
Living room - large modern open concept porcelain tile and beige floor living room idea in Tampa with white walls, no fireplace, a bar and no tv
Living room - large modern open concept porcelain tile and beige floor living room idea in Tampa with white walls, no fireplace, a bar and no tv

 FORMA Design
The living room of this penthouse flat has an open plan, open to the Kitchen on one side and the Dining room on the other. Large floor to ceiling windows and doors allow for natural light to flood in. Balconies on both sides are either outdoor Living/Dining areas with views of the city, or an intimate zen bamboo and rock-garden that becomes the lit focal point in the evenings. Custom cabinetry house av equipment and a flatscreen TV monitor. Modern furniture in shades of grey and eggplant appoint the space.
Photography: Geoffrey Hodgdon
Photography: Geoffrey Hodgdon

 User
This Greek Revival row house in Boerum Hill was previously owned by a local architect who renovated it several times, including the addition of a two-story steel and glass extension at the rear. The new owners came to us seeking to restore the house and its original formality, while adapting it to the modern needs of a family of five. The detailing of the 25 x 36 foot structure had been lost and required some sleuthing into the history of Greek Revival style in historic Brooklyn neighborhoods.
In addition to completely re-framing the interior, the house also required a new south-facing brick façade due to significant deterioration. The modern extension was replaced with a more traditionally detailed wood and copper- clad bay, still open to natural light and the garden view without sacrificing comfort. The kitchen was relocated from the first floor to the garden level with an adjacent formal dining room. Both rooms were enlarged from their previous iterations to accommodate weekly dinners with extended family. The kitchen includes a home office and breakfast nook that doubles as a homework station. The cellar level was further excavated to accommodate finished storage space and a playroom where activity can be monitored from the kitchen workspaces.
The parlor floor is now reserved for entertaining. New pocket doors can be closed to separate the formal front parlor from the more relaxed back portion, where the family plays games or watches TV together. At the end of the hall, a powder room with brass details, and a luxe bar with antique mirrored backsplash and stone tile flooring, leads to the deck and direct garden access. Because of the property width, the house is able to provide ample space for the interior program within a shorter footprint. This allows the garden to remain expansive, with a small lawn for play, an outdoor food preparation area with a cast-in-place concrete bench, and a place for entertaining towards the rear. The newly designed landscaping will continue to develop, further enhancing the yard’s feeling of escape, and filling-in the views from the kitchen and back parlor above. A less visible, but equally as conscious, addition is a rooftop PV solar array that provides nearly 100% of the daily electrical usage, with the exception of the AC system on hot summer days.
The well-appointed interiors connect the traditional backdrop of the home to a youthful take on classic design and functionality. The materials are elegant without being precious, accommodating a young, growing family. Unique colors and patterns provide a feeling of luxury while inviting inhabitants and guests to relax and enjoy this classic Brooklyn brownstone.
This project won runner-up in the architecture category for the 2017 NYC&G Innovation in Design Awards and was featured in The American House: 100 Contemporary Homes.
Photography by Francis Dzikowski / OTTO
Find the right local pro for your project
 Pop Audio
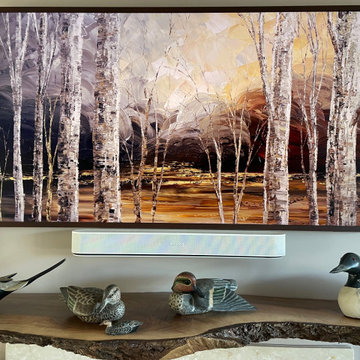
A seamless integration of technology and aesthetics was achieved with our recent TV installation project. Featuring a Samsung The Frame TV paired with a custom bezel to complement the live edge black maple fireplace mantle, every detail was meticulously crafted for a harmonious look. Enhancing the viewing experience is a Sonos Beam soundbar in white, seamlessly blending with the decor. All components are neatly housed in a backbox, which not only ensures a clutter-free setup but also incorporates a Wattbox for remote monitoring and the ability to reboot devices effortlessly. It's a fusion of innovation and design, tailored to redefine your entertainment space.
 Bedico Creek Preserve
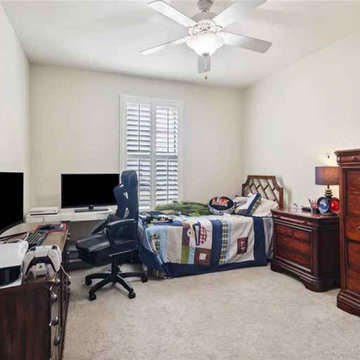
A comfortable secondary bedroom features neutral walls, plush carpet, and a ceiling fan with a light for all-day comfort. A twin bed dressed in a playful patchwork quilt sits between matching wood nightstands, while a large dresser and chest provide generous storage. Along one wall, a corner desk supports dual monitors and a gaming chair, creating a ready-to-use study and gaming zone; plantation shutters filter natural light at the window.
 Carter Family General Contractor
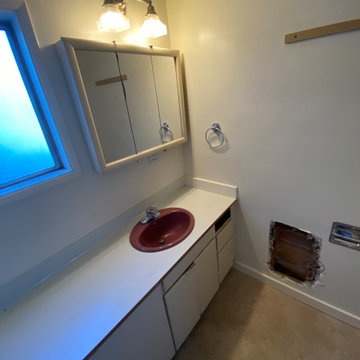
Before picture.
CARTER FAMILY TILE AND STONE INC
Eugene Oregon 2022
Bathroom - victorian bathroom idea
Bathroom - victorian bathroom idea
 RWH Architect PLLC
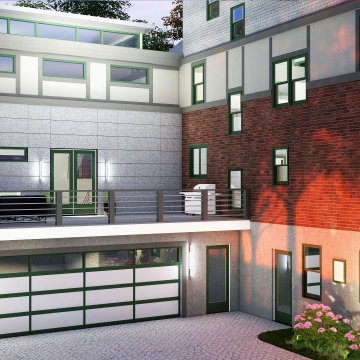
Our Client requested a new 3 story addition to their Tudor style home located in the heart of Brookline. The requested additions included a 2-car garage, a large living space with a walk out deck, and a private office space on the uppermost level. The most notable feature of the office is the raised roof monitor used to catch sunlight from all angles throughout the day. The largest challenge for this project was creating an outdoor space that would block views and sounds from the train station located directly behind this property. The contemporary design solution was carefully crafted to align with the classic detailing of the Tudor home.
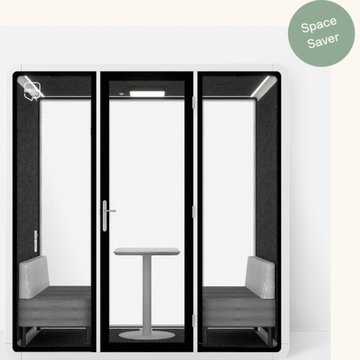
 INBOX BOOTHS USA
With a little more leg room and extra space for coffee mugs and materials, the TWO+ work pod makes team brainstorms and important conversations more productive and focused. Don’t set yourself back with costly office buildouts, our work pods are designed to fit most spaces.
7.25 x 4.25 ft footprint
2 power outlets: 1 USB, 1 USB-C
Automatic motion-sensor light and fan saves energy
Reduces sound by 26+ decibels
Monitor-mount-ready
Best price out there
 Wiles Design Group
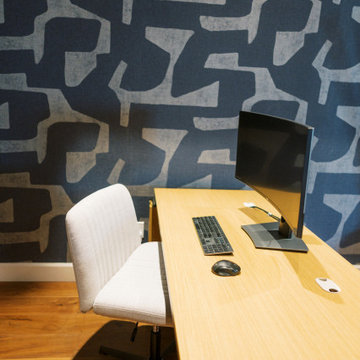
This remodel transformed two condos into one, overcoming access challenges. We designed the space for a seamless transition, adding function with a laundry room, powder room, bar, and entertaining space.
A sleek office table and chair complement the stunning blue-gray wallpaper in this home office. The corner lounge chair with an ottoman adds a touch of comfort. Glass walls provide an open ambience, enhanced by carefully chosen decor, lighting, and efficient storage solutions.

 Cabinet-S-Top
In this master bathroom renovation we installed a custom tile shower that included the Schluter Kerdi waterproofing system. On the shower walls Velvet Platinum 12x24” tiles were installed in a brick pattern and accented with Mosiac Silver Aspen 5/8” tile with a ¾” Durango pencil border. Velvet Oyster 2x2” mosiac tile was installed on the shower floor. A hand held shower on a slide bar with a matching 24” towel bar and a Chrome 3/8” custom frameless shower glass door with a back to back combo pull were installed to finished off the shower.
Medallion Gold Series Cabinets in Cherry wood with Espresso Stain with wide cove crown molding were installed accented with Silver Aspen tile with a ¾” Durango border liner was used on the vanity backsplash. For the countertop and tub decking, we installed Cambria Quartz in Bellingham Color with 2 Kohler Devonshire Biscuit undermount sinks accented with Delta’s Cassidy Collection faucets in polished nickel. Velvet Series Platinum 16x16” tile was laid on an angle for the floor.

 EdgeWork Design Build
Panoramic door systems span the entire lengths of the East and South walls, allowing easy adjustments from a wall of insulated glass panels to a completely open-air room. To protect against the insect environment, we installed a full width screen system that retracts (with a remote control) into the soffits, becoming completely invisible.
 EdgeWork Design Build
Panoramic door systems span the entire lengths of the East and South walls, allowing easy adjustments from a wall of insulated glass panels to a completely open-air room. To protect against the insect environment, we installed a full width screen system that retracts (with a remote control) into the soffits, becoming completely invisible.

 Miller Woodworks
Study room - mid-sized coastal built-in desk medium tone wood floor and brown floor study room idea in Columbus with blue walls and no fireplace
 Studio 360
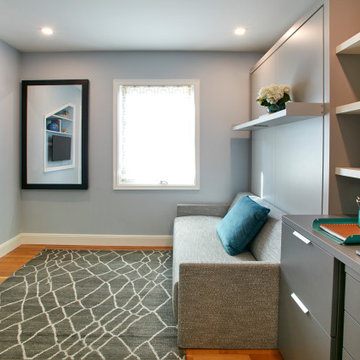
This home office transforms into a guest bedroom. The mirror comes down and becomes the desk. The TV becomes the monitor for the computer/laptop to save space. The bedside table contains the fie cabinet and a hidden printer.

 Brookfield Residential Colorado
For those who want more of a good thing, we offer our Tealight 4 plan. This Tealight home design comes standard with three bedrooms (which can easily become four) plus a loft. You’ll see that the living room, kitchen and other spaces are just a bit more, well, spacious. You may also notice that the master bedroom is placed over the garage. This arrangement not only expands the upstairs, it lets you monitor when your teenager gets home at night. Which is also a good thing. Photography by Ron Ruscio Photography.
 Jarrett Design
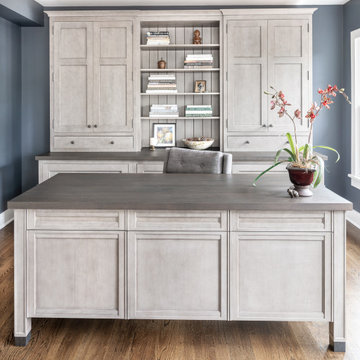
Mid-sized transitional freestanding desk dark wood floor and brown floor home office photo in New York with blue walls

 Tracy A. Stone Architect
A quick materials and lighting study render for the Desert House. The roof overhangs will essentially act as a shading device to cover the walls surrounding the living spaces from afternoon sun. By limiting the exposure, it will significantly lower the massive amounts of heat gain during summer months.
We'll be using our BIM model to try out some of the new ArchiCAD EcoDesigner Star features to monitor the energy required for this building, as well as look for ways to make it a more efficient structure overall. Stay posted for more to come!
Design Team: Tracy Stone, MacKenzie King

 kitchen & bath CRATE
bathCRATE Spyglass Drive| Vanity: Wyndham White Vanity with Carrara Top | Faucet: Delta Trinsic Faucet in Champagne Bronze | Shower Fixture: Delta Trinsic Monitor 14 Series in Matte Black | Shower Tile: Bedrosians Winter Wall Tile in Blanco | Shower Floor Tile: Bedrosians White Carrara Marble Hexagon Mosaic | Tub: Wyndham Collection Soho Soaking Tub | Tub Filler: Price Pfister Floor Mounted Tub Filler in Matte Black | Floor Tile: Bedrosians Officine Tile in Gothic | Wall Paint: Benjamin Moore Pale Oak in Satin Enamel | For More Visit: https://kbcrate.com/bathcrate-spyglass-drive-in-stockton-ca-is-complete/
 kitchen & bath CRATE
bathCRATE Charleston Avenue | Shower Tile: Bedrosians Cloe Wall Tile in White | Shower Floor Tile: Bedrosians Penny Rounds Mosaic in Beige | Sink: Kohler Caxton in White | Faucet: Delta Trinsic Faucet in Champagne Bronze | Shower Fixture: Delta Linden Monitor 17 Series with In2ition | Flooring: Bedrosians Floor Tile in Clay
Vanity Paint: Kelly-Moore Willow Blue in semi-gloss | Wall Paint: Kelly-Moore Rotunda White in satin enamel | For More Visit: https://kbcrate.com/bathcrate-charleston-avenue-in-modesto-ca-is-complete/

 Anjie Cho Architect PLLC
Study room - mid-sized contemporary built-in desk light wood floor and beige floor study room idea in New York with beige walls
133