
Search results for "Monitoring" in Home Design Ideas
 kitchen & bath CRATE
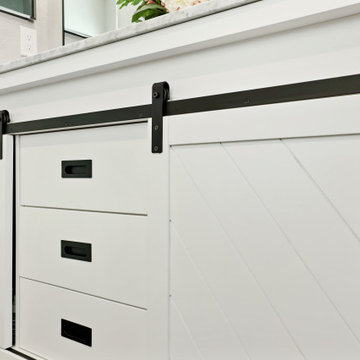
BathCRATE Asilomar Court | Vanity: Gracie Oaks Arnot 60” Bath Set Vanity in White | Faucet: Delta Trinsic Faucet in Matte Black | Shower Fixture: Delta Trinsic Monitor Shower Trim with Delta H20kinetic Shower Head in Matte Black | Shower Tile: Bedrosians Winter Ceramic Tile in Blanco | Niche: Bedrosians White Carrara Floor & Wall Mosiac | Shower Floor Tile: Bedrosians Absolute Black Hexagon | Tub: Wyndham Collection Soho Free Standing Acrylic Soaking Tub | Tub Fixture: Modern Free Standing Roman Tub Trim with Hand Held | Floor Tile: Bedrosians Officine Floor Mosaic in Gothic | Wall Paint: Sherwin-Williams Big Chill in Eggshell | For more visit: https://kbcrate.com/bathcrate-asilomar-court-in-modesto-ca-is-complete/
 kitchen & bath CRATE
bathCRATE Barola Lane II | Countertop: Bedrosians Yukon Quartz Slab | Sink: Kohler Caxton in White | Faucet: Delta Kayra in Brushed Nickel | Shower Fixture: Delta Ashlyn Monitor 17 Shower System with Hand Shower on Bar in Brilliance Stainless | Shower Tile: Bedrosians Calix Ceramic Tile in White | Shower Floor Tile: Bedrosians Essix Basket Weave | Tub: Woodbridge Freestanding Tub in White | Tub Filler: Pfister Modern Floor Mounted Fill in Brushed Nickel | Cabinet Paint: Sherwin-Williams Amazing Gray in Semi-Gloss | Wall Paint: Sherwin-Williams Egret White in Eggshell | Flooring: Bedrosians Othello Porcelain Tile in Brown | For more visit: https://kbcrate.com/bathcrate-barola-lane-ii-in-modesto-ca-is-complete/
 Renewal by Andersen of NJ-NY Metro
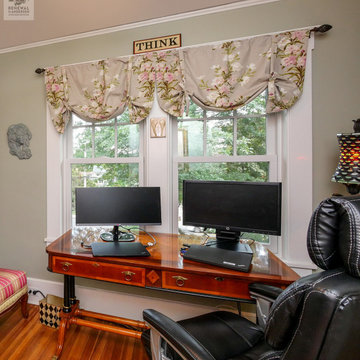
Delightful home office with two new windows we installed. With modern monitors on an antique style desk, this charming home office looks incredible with wood floors and new windows with floral curtains. Get started replacing the windows in your home with Renewal by Andersen of New Jersey, Staten Island, New York City and The Bronx.
. . . . . . . . . .
Find out more about replacing your home windows -- Contact Us Today: (844) 245-2799
Find the right local pro for your project
 Fairfield House & Garden Co
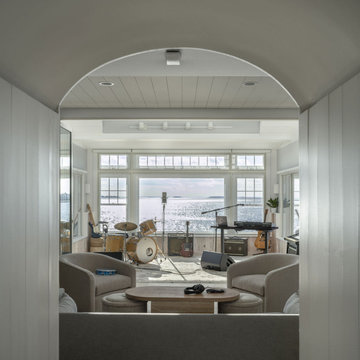
This waterfront recording cottage is a remarkable feat of engineering and design, built in just nine months, despite the challenges posed by its location on an island with limited vehicular access. Our team worked closely with an Architect, Landscape Architect, Studio Designer & Audio Visual team to create a space that is truly one of a kind.
The cottage features a sound isolated live room and an isolation booth that are fully equipped with top-of-the-line recording equipment. The recording space is fully integrated with multi-room control, enabling the user to monitor the recording process from any room in the cottage. In addition, it is equipped with two kitchenettes, one and a half baths and a state-of-the-art Lutron lighting system, adding ambiance to the space, and setting the right mood for the musicians. The result of this custom build is a recording studio that is both functional and aesthetically pleasing, providing the perfect space for creativity.
 kitchen & bath CRATE
bathCRATE Framington Way | Vanity Top: Bedrosians Sequel Encore Delicatto Carrara Quartz | Sink: Kohler Caxton Sink in White | Faucet: Delta Trinsic Widespread Faucet in Brilliance Stainless | Shower Fixture: Delta Ashlyn Monitor 17 Series with Hand Shower in Brilliance Stainless | Shower Tile: Bedrosians Donna Ceramic Tile in Silver | Shower Floor Tile: Bedrosians Frammenta Mosaic Tile in White | Tub: Kohler Underscore Undermount Acrylic Tub in White | Tub Fixture: Delta Ashlyn Roman Tub Set in Brilliance Stainless | Tub Tile: Bedrosians Donna Matte Wave Deco Ceramic Tile in Silver | Flooring: Bedrosians Frammenta Tile in White | Vanity Paint: Sherwin-Williams Web Gray in Semi-Gloss | Wall Paint: Sherwin-Williams Repose Gray in Eggshell | For more visit: https://kbcrate.com/bathcrate-framington-way-in-elk-grove-ca-is-complete/

 Sabine's Interior Design, Inc.
Zen freestanding desk study room photo in Los Angeles with no fireplace

 Trent Martin
Basement home theater, family room, and entertaining space. Featuring a Monitor Audio Gold Series and James Loudspeaker 7.2 surround system. Contro4 automated shades, sconce, pendant, can, and LED lighting provide the ability to utilize ambient light from the walkout basement in the bar/lounge area to create a "one room" connected feel when entertaining, or close the blinds for complete theater blackout for home movie viewing.
Theater specifications, development, installation and setup/calibration by Integrated Smart Technologies (iST), www.istmi.com
Photography by Meg Marie Photography

 Greg Love Homes
Custom built library.
Saunder's Real Estate Photography
Inspiration for a small timeless freestanding desk carpeted study room remodel in Atlanta with beige walls and no fireplace
Inspiration for a small timeless freestanding desk carpeted study room remodel in Atlanta with beige walls and no fireplace

 Green Diva Designs
Example of a mid-sized transitional master white tile and stone tile porcelain tile double shower design in DC Metro with an undermount sink, flat-panel cabinets, white cabinets, marble countertops, a two-piece toilet and blue walls

 The TV Shield
A back patio turned entertainment area after installing the tv shield's outdoor tv enclosure. This cozy yet modern rustic niche is now perfect for entertainment and relaxing in a space that wasnt otherwise being utilized.
 Tomecek Studio Architecture
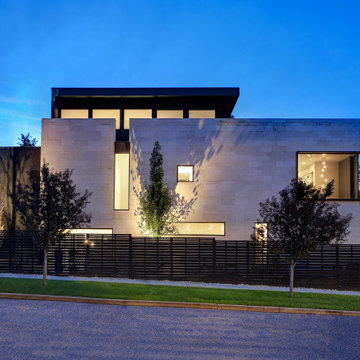
The Shoshone residence is envisioned as a monumental limestone volume that will house an eclectic collection of art and sculpture. The project examines unique lighting conditions throughout the day by utilizing a series of curved light scoops to direct and filter the illumination. These light scoops vary in size and shape in order to materialize a distinct set of experiences throughout the residence. The project rises three stories connecting the ground level neighboring community gardens to the city-wide panorama from the roof deck above. The vertical circulation linking these moments is contained within the largest light scoop monitor.

 Starline Cabinets
Inspiration for a mid-sized modern l-shaped medium tone wood floor and brown floor open concept kitchen remodel in Vancouver with shaker cabinets, white cabinets, quartz countertops, an island, white countertops, an undermount sink, white backsplash, subway tile backsplash and paneled appliances
 Rhodes Architecture + Light
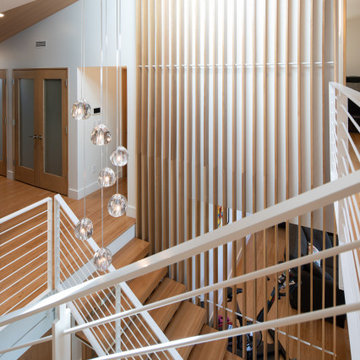
Wingspan’s gull wing roofs are pitched in two directions and become an outflowing of interiors, lending more or less scale to public and private space within. Beyond the dramatic aesthetics, the roof forms serve to lend the right scale to each interior space below while lifting the eye to light and views of water and sky. This concept begins at the big east porch sheltered under a 15-foot cantilevered roof; neighborhood-friendly porch and entry are adjoined by shared home offices that can monitor the front of the home. The entry acts as a glass lantern at night, greeting the visitor; the interiors then gradually expand to the rear of the home, lending views of park, lake and distant city skyline to key interior spaces such as the bedrooms, living-dining-kitchen and family game/media room.

 Hub Woodworks
Example of a mid-sized minimalist dark wood floor home office library design in New York with white walls and a wall-mounted tv


 LJLdesigns Inc.
This 3,838-square-foot house sits among oaks near the top of the north-facing slope of this Portola Valley lot, along with a detached, 731-square-foot music studio linked by an outdoor deck and pool. A hay barn modeled on a traditional bank barn and a connected stable are positioned farther down the hill.
To work around the trees, concrete foundations stopped short of the tree roots and allowed living spaces above to cantilever out among the branches. The house is split into two volumes — one with four bedrooms and a mudroom, the other with the living, dining and kitchen areas — connected by a small, glass-box entryway. The barnlike volumes are clad in cedar on the outside and have interiors with concrete floors, exposed steelwork, reclaimed Douglas fir paneling and walls of windows looking out over the land. The roof over the primary living spaces also has a monitor — a raised portion lined with clerestory windows — designed to capture sunlight.
We utilized hardwearing, low-maintenance materials for the built-ins and furniture, including cabinetry with crate-like drawers and zinc counters, and fabrics that wouldn’t easily be destroyed by the couple’s two dogs, three cats and muddy boots. The overall vision was definitely to return to the materials of the barn,

 Jillian Kliewer
JK-HYLA
Inspiration for a mid-sized eclectic freestanding desk concrete floor and black floor home studio remodel in Los Angeles with black walls
Inspiration for a mid-sized eclectic freestanding desk concrete floor and black floor home studio remodel in Los Angeles with black walls

 dmg Martinez Group
This condo is located in the heart of South Beach FL. It features a simple but yet elegant two link music distribution system, stereo in the Master bedroom, and Dolby pro & DTS 7.1 Surround sound in the Living room, using a Bang & Olufsen BeoVision 4 "1080p Broadcast grade Plasma display", BeoSystem 3 as main decoder, BeoCenter 2 as an Audio & Video Source, Bang & Olufsen BeoLab 7-4, BeoLab 9 and BeoLab 3, a full Acoustic Lent Technology® through all loudspeakers makes this home theater sound reproduction one of the most attractive ever made.
V. Gonzalo Martinez
 Environmental Concepts, LLC
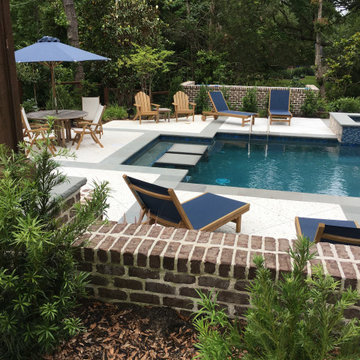
Featuring a delightful mix of serene outdoor rooms centered around a custom pool with raised spa,
the site comfortably accommodates the young family’s entertainment and recreation needs.
The timber frame pavilion includes a brick fireplace with ample firewood storage beneath, large bluestone hearth, and a high-definition smart monitor above the timber mantle. An outdoor kitchen with bar seating uses construction materials that mimic the adjacent pavilion. On the upper level, the fire pit terrace is framed by custom arbors that capture sweeping views of the natural setting. A private, hot- and cold-water shower with changing room is convenient when returning from the beach or washing up after using the secluded axe yard. Lush plantings are installed for seasonal variety and color. Carefully placed furnishings, site lighting, and outdoor audio accentuate the experience.
Balancing the cut and fill of the topography in the backyard while minimizing grading impacts, the wooded pool space respectfully embraces its surroundings and compliments the architectural character of the existing residence.

 S.J. Janis Company, Inc.
Two VELUX Solar Powered fresh air skylights with rain sensors help provide air circulation while the solar transparent blinds control the natural light.
Decorative rafter framing, beams, and trim have bead edge throughout to add charm and architectural detail.
Recessed lighting offers artificial means to brighten the space at night with a warm glow.
155