
Search results for "Monitoring" in Home Design Ideas
 Blandford & Co.
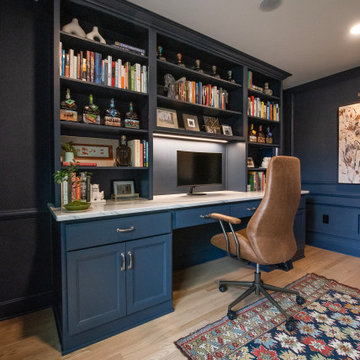
Study room - modern built-in desk light wood floor and wainscoting study room idea in Louisville with blue walls
 Architectural Resource LLC
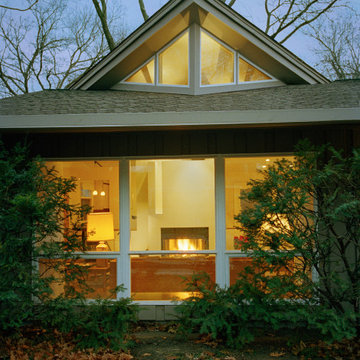
The Whiteside Residence, “Shine a Light” remodeling project was recognized with numerous regional and national de- sign awards and was featured in Sarah Susanka’s Not So Big® Remodeling hard- cover book.
The 1950’s ranch was light starved by the
deep roof overhangs. The homeowners
wanted drama, light, and spaciousness to
be introduced into their mundane ranch.
The design solution placed a focal point fireplace and a dramatic roof monitor at the very center of the home. We peeled back the drywall revealing, and celebrating, the existing stick built roof framing.
-Stanley Livingston Photography

 REHAB Kitchen & Bath
Country u-shaped travertine floor and beige floor home design photo in San Diego with white cabinets, white backsplash, stainless steel appliances, a peninsula, an undermount sink, recessed-panel cabinets, marble countertops and porcelain backsplash
Find the right local pro for your project


 Studio Aubergine Interior Design
Trendy freestanding desk study room photo in New York with gray walls
 DC Builders
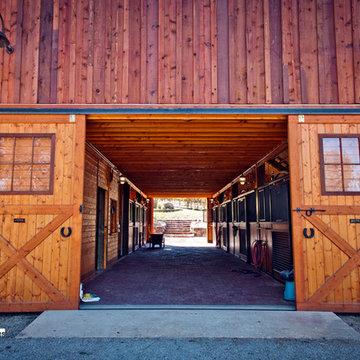
Home design - mid-sized traditional home design idea in Sacramento with a medium wood front door

 Chaffey Building Group
Example of a classic gray tile porcelain tile bathroom design in Seattle with a drop-in sink, furniture-like cabinets, dark wood cabinets, quartz countertops, gray walls and a two-piece toilet


 Z+ Interiors
Carport - large transitional two-story and attached mixed siding and two-car green carport idea in New York

 Morse Constructions
Our team helped a growing family transform their recent house purchase into a home they love. Working with architect Tom Downer of Downer Associates, we opened up a dark Cape filled with small rooms and heavy paneling to create a free-flowing, airy living space. The “new” home features a relocated and updated kitchen, additional baths, a master suite, mudroom and first floor laundry – all within the original footprint.
Photo: Mary Prince Photography

 Mark Brunetz + Co
The living room features countersunk monitor for social media, a dramatic steel staircase and all custom furnishings. Photo by RARE Properties.
Example of a huge trendy formal and open concept medium tone wood floor and brown floor living room design in Los Angeles with beige walls, a wood fireplace surround, a media wall and no fireplace
Example of a huge trendy formal and open concept medium tone wood floor and brown floor living room design in Los Angeles with beige walls, a wood fireplace surround, a media wall and no fireplace

 Atlas Moran Construction
Mid-sized trendy open concept porcelain tile and beige floor family room photo in DC Metro with white walls, a ribbon fireplace, a plaster fireplace and a wall-mounted tv

 Kitchens by Coco
Horizontal elements complement 15' window, Natural Cherry cabinets in Shaker Wide style, Table integrated into bar design
Example of a trendy kitchen design in Boston with an island
Example of a trendy kitchen design in Boston with an island

 ModlifeHome
Modlife added a 2-tone cabinet wall to the existing kitchen mixing wood and white cabinetry to allow for pantry and additional storage. We also added a matching white quartz countertop to the wall unit and inserted a wall mounted flat panel monitor/TV

 Neuwave Systems
Inspiration for a mid-sized carpeted home theater remodel in Raleigh with a media wall

 A.GRUPPO Architects - San Marcos
Mark Menjivar Photographer
Modern one-story mixed siding exterior home idea in Austin
Modern one-story mixed siding exterior home idea in Austin
 Laura Bendik Interiors
photography by Maxine Schnitzer
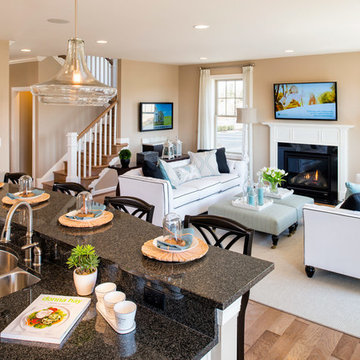
Example of a farmhouse home design design in Baltimore
Example of a farmhouse home design design in Baltimore

 Contact Renovations & Custom Homes Ltd.
Alcove shower - contemporary cement tile floor, black floor and single-sink alcove shower idea in Edmonton with shaker cabinets, white cabinets, a two-piece toilet, white walls, an undermount sink, granite countertops, gray countertops and a built-in vanity
84