
Search results for "Monitoring" in Home Design Ideas



Find the right local pro for your project

 Lindsey Stewart Architecture + Interiors
A sliding door tucks computer monitors away when not in use.
Photo by Tony Demin




 Steveworks LLC
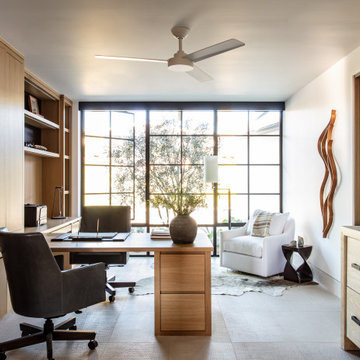
Inspiration for a small transitional freestanding desk light wood floor and brown floor study room remodel in Boston with white walls and no fireplace

 OMNIA Group Architects
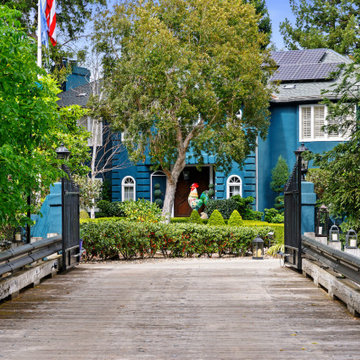
The comfortable elegance of this French-Country inspired home belies the challenges faced during its conception. The beautiful, wooded site was steeply sloped requiring study of the location, grading, approach, yard and views from and to the rolling Pennsylvania countryside. The client desired an old world look and feel, requiring a sensitive approach to the extensive program. Large, modern spaces could not add bulk to the interior or exterior. Furthermore, it was critical to balance voluminous spaces designed for entertainment with more intimate settings for daily living while maintaining harmonic flow throughout.
The result home is wide, approached by a winding drive terminating at a prominent facade embracing the motor court. Stone walls feather grade to the front façade, beginning the masonry theme dressing the structure. A second theme of true Pennsylvania timber-framing is also introduced on the exterior and is subsequently revealed in the formal Great and Dining rooms. Timber-framing adds drama, scales down volume, and adds the warmth of natural hand-wrought materials. The Great Room is literal and figurative center of this master down home, separating casual living areas from the elaborate master suite. The lower level accommodates casual entertaining and an office suite with compelling views. The rear yard, cut from the hillside, is a composition of natural and architectural elements with timber framed porches and terraces accessed from nearly every interior space flowing to a hillside of boulders and waterfalls.
The result is a naturally set, livable, truly harmonious, new home radiating old world elegance. This home is powered by a geothermal heating and cooling system and state of the art electronic controls and monitoring systems.
The roof is simulated slate made from recycled materials. The company for this home is no longer in business but today we specify Inspire by Boral https://www.boralroof.com/product-profile/composite/classic-slate/4IFUE5205/
 Stumpff HomeWorks, LLC
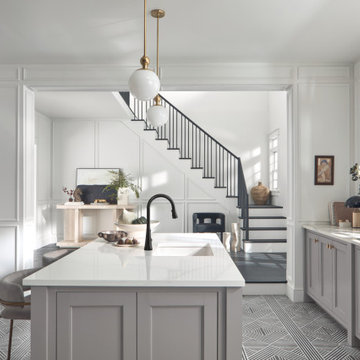
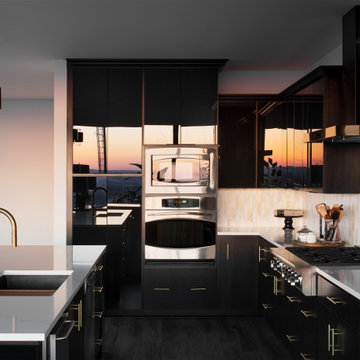
Example of a large trendy l-shaped vinyl floor and gray floor open concept kitchen design in Kansas City with an undermount sink, flat-panel cabinets, black cabinets, quartz countertops, white backsplash, marble backsplash, black appliances, an island and white countertops


 SmartHouse Integration LLC
Sarasota, FL
Longboat Key, FL
Casey Key, FL
Siesta Key, FL
Venice, FL
Lakewood Ranch, FL
Large modern white two-story flat roof idea in Tampa
Large modern white two-story flat roof idea in Tampa

 Newgard Custom Homes
library/office
Matt Mansueto
Example of a large transitional built-in desk dark wood floor and brown floor home office library design in Chicago with gray walls and no fireplace
Example of a large transitional built-in desk dark wood floor and brown floor home office library design in Chicago with gray walls and no fireplace

 Wilson Woodscape, Inc.
Contemporary, timber framed cabana with "Tigerwood" planking. The Tigerwood was used on the underside of the roof and as siding on the storage room. The back wall is faux lava rock with a space for flat screen monitor. The storage room door has "push to open" hidden hardware and stainless steel hinges. The siding was installed to be seamless through the door.
Resolusean Photography

 User
Master Shower
Espresso travertine 12x12 in straight pattern with 6" accent of Bliss Cappuccino, 4x4 shower floor tiles on a diagonal.
Example of a mid-sized classic master brown tile and stone tile travertine floor drop-in bathtub design in Atlanta with raised-panel cabinets, medium tone wood cabinets, granite countertops, an undermount sink, a one-piece toilet and beige walls
Example of a mid-sized classic master brown tile and stone tile travertine floor drop-in bathtub design in Atlanta with raised-panel cabinets, medium tone wood cabinets, granite countertops, an undermount sink, a one-piece toilet and beige walls


 Spire Integrated Systems Inc.
Sustainable Home Design & Technology
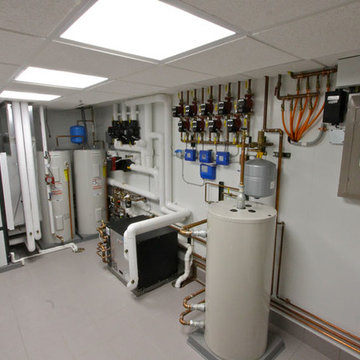
Welcome to LEED Platinum Certified efficiency combined with luxury living. Built around the historic 1815 studio of architectural photographer Balthazar Korab, this unique home marries unparalleled aesthetics with the latest in green technology, all of which is fully integrated to provide a seamless user experience.
Lutron RadioRA 2 lighting control and Lutron QS Wireless motorized shades work in harmony with solar panels and light harvesting techniques to create a sustainable, efficient lifestyle. A Savant control system not only choreographs all this, but monitors all energy both used and generated by the home.
Photo Credit: McKee Creations
 Stumpff HomeWorks, LLC
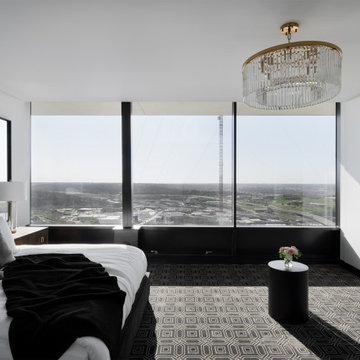
Inspiration for a large contemporary master carpeted and black floor bedroom remodel in Kansas City with white walls


 J.T. McDermott Remodeling
This shower has a handheld and wall mount shower head, to be used with the shower seat. We utilized an integrated diverter to avoid having a monitor and separate diverter, taking up room in this small shower.
Photo Credits: Chris Malacarne Photography
98