
Search results for "Monitoring" in Home Design Ideas
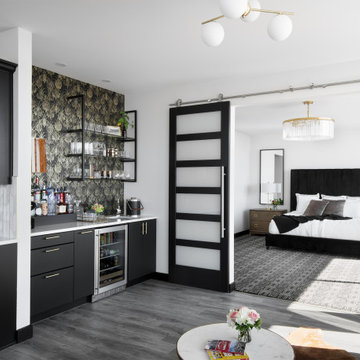
 Stumpff HomeWorks, LLC
Inspiration for a mid-sized contemporary single-wall vinyl floor and gray floor wet bar remodel in Kansas City with an undermount sink, flat-panel cabinets, black cabinets, quartz countertops, black backsplash and white countertops


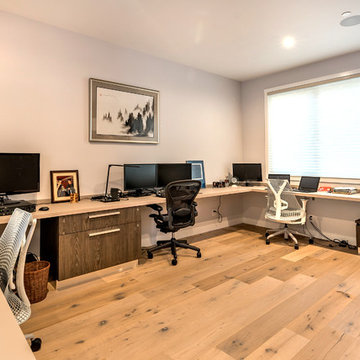
 S-Squared // Architecture + Interiors + Landscape
photo: Mark Pinkerton, VI360
Inspiration for a contemporary home design remodel in San Francisco
Inspiration for a contemporary home design remodel in San Francisco
Find the right local pro for your project

 J.T. McDermott Remodeling
This shower has a handheld and wall mount shower head, to be used with the shower seat. We utilized an integrated diverter to avoid having a monitor and separate diverter, taking up room in this small shower.
Photo Credits: Chris Malacarne Photography
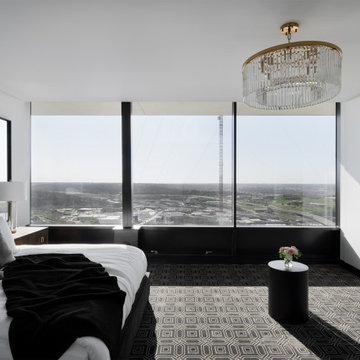 Stumpff HomeWorks, LLC
Inspiration for a large contemporary master carpeted and black floor bedroom remodel in Kansas City with white walls


 OSCAR E. FLORES DESIGN STUDIO, LLC
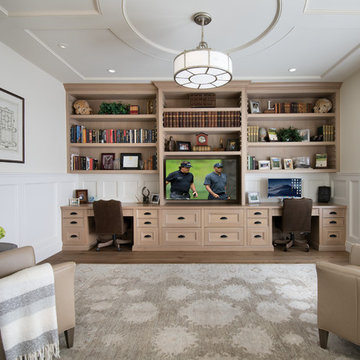
Inspiration for a large contemporary built-in desk gray floor study room remodel in Austin with white walls

 Pierre Jean-Baptiste Interiors
Greige tones are the foundation of the color scheme of the space. In the family room we created a feature wall with molding and wallpaper in key locations inside of the molding. A few accent furniture pieces and purple accents add a bit of color the space. We moved the existing television monitor to the kitchen above the newly placed wallpaper behind it.

 At Home Theater of Hawaii, LLC
Eat-in kitchen - mid-sized traditional eat-in kitchen idea in Hawaii with an undermount sink, flat-panel cabinets, light wood cabinets, solid surface countertops, an island and stainless steel appliances
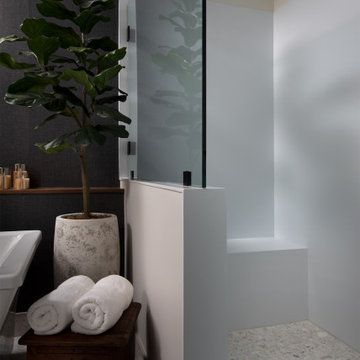 Stumpff HomeWorks, LLC
Large trendy master terrazzo floor, white floor and double-sink freestanding bathtub photo in Kansas City with flat-panel cabinets, black cabinets, quartz countertops, a hinged shower door, white countertops and a built-in vanity
 TEXAS TILE HOUSE
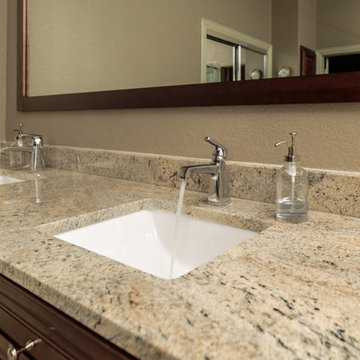
Shower wall tile, tub surround and bathroom flooring tile is from Style Access, Shiro in color Driftwood, 8x24. The decorative band is from Emser and is Treasure Metal and Glass Combination Reserve on a 12x12 mesh. The shower floor is from Dal Tile, Veranda Solids 3x3 mosaic. The granite is Sandalwood Gold 3cm. The plumbing fixtures are Delta, Ashlyn Monitor in Chrome Finish. The bathtub is a Kohler K-1163-0 White Sunward Collection 60" drop-in soaker bathtub.

 Stumpff HomeWorks, LLC
Example of a large trendy master terrazzo floor, white floor and double-sink freestanding bathtub design in Kansas City with flat-panel cabinets, black cabinets, quartz countertops, a hinged shower door, white countertops and a built-in vanity

 STS Construction Services
Example of a transitional freestanding desk light wood floor and beige floor home office design in Seattle with gray walls

 RC Wehmeyer Design + Build
Inspiration for a mid-sized timeless u-shaped light wood floor and beige floor eat-in kitchen remodel in San Francisco with a single-bowl sink, shaker cabinets, white cabinets, wood countertops, gray backsplash, ceramic backsplash, stainless steel appliances and a peninsula


 Nanette Wong
Photo: Nanette Wong © 2014 Houzz
Example of a transitional living room design in San Francisco
Example of a transitional living room design in San Francisco

 Alair Homes Toronto
Kitchen - transitional galley medium tone wood floor and brown floor kitchen idea in Toronto with a double-bowl sink, shaker cabinets, gray cabinets, marble countertops, multicolored backsplash, marble backsplash, stainless steel appliances, an island and multicolored countertops
 Stumpff HomeWorks, LLC
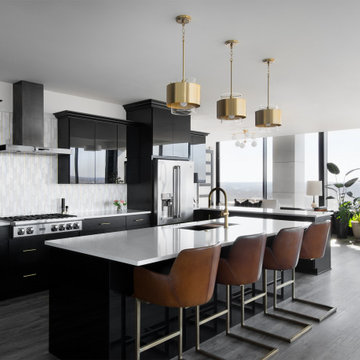
Example of a large trendy l-shaped vinyl floor and gray floor open concept kitchen design in Kansas City with an undermount sink, flat-panel cabinets, black cabinets, quartz countertops, white backsplash, marble backsplash, black appliances, an island and white countertops

 FINNE Architects
Living room - large modern open concept living room idea in Seattle with a corner fireplace and a brick fireplace
99