
Search results for "Monitorowaniu cor b" in Home Design Ideas
 E Builders Homes
Zachary Molino
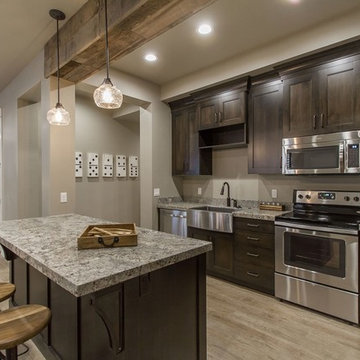
Open concept kitchen - large farmhouse single-wall vinyl floor open concept kitchen idea in Salt Lake City with a farmhouse sink, recessed-panel cabinets, dark wood cabinets, granite countertops, stainless steel appliances and an island
Open concept kitchen - large farmhouse single-wall vinyl floor open concept kitchen idea in Salt Lake City with a farmhouse sink, recessed-panel cabinets, dark wood cabinets, granite countertops, stainless steel appliances and an island
 Boswell Construction
Miton Cucine Cabinetry

Porcelain marble with woodgrain
recessed soffit with LED lights
#buildboswell
Eat-in kitchen - large contemporary l-shaped porcelain tile eat-in kitchen idea in Los Angeles with flat-panel cabinets, light wood cabinets, stainless steel appliances, an undermount sink and an island
Eat-in kitchen - large contemporary l-shaped porcelain tile eat-in kitchen idea in Los Angeles with flat-panel cabinets, light wood cabinets, stainless steel appliances, an undermount sink and an island
 Double B Design, LLC
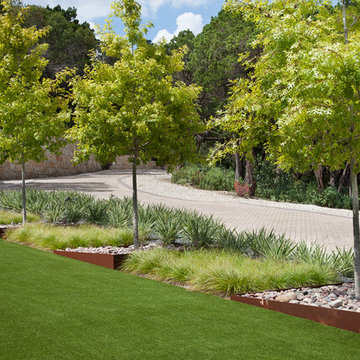
An enlargement of circle drive island with a synthetic turf play lawn anchored by terraced steel tree planters.
Photo by Rachel Paul Photography
This is an example of a large modern full sun front yard brick driveway in Austin for spring.
This is an example of a large modern full sun front yard brick driveway in Austin for spring.
Find the right local pro for your project
 Jim Maliksi and Associates

Alcove bathtub - cottage 3/4 white tile and subway tile blue floor alcove bathtub idea in San Francisco with recessed-panel cabinets, blue cabinets, blue walls, an undermount sink and white countertops
 Sanctuary Architects
James Brady

Mid-sized trendy enclosed and formal dark wood floor living room photo in San Diego with beige walls
Mid-sized trendy enclosed and formal dark wood floor living room photo in San Diego with beige walls
 Peter Lyons Photography
peterlyonsphoto.com

Inspiration for a cottage kitchen remodel in San Francisco with blue cabinets
Inspiration for a cottage kitchen remodel in San Francisco with blue cabinets
 Charlie & Co. Design, Ltd
Spacecrafting Photography

Inspiration for a coastal kitchen remodel in Minneapolis
Inspiration for a coastal kitchen remodel in Minneapolis

Sponsored
Columbus, OH
Free consultation for landscape design!

Peabody Landscape Group
Columbus' Reliable Landscape Design & Contracting
 Delphinium Design
GC: Ekren Construction
Photography: Tiffany Ringwald

Eat-in kitchen - mid-sized transitional l-shaped medium tone wood floor and brown floor eat-in kitchen idea in Charlotte with an undermount sink, shaker cabinets, white cabinets, quartzite countertops, gray backsplash, porcelain backsplash, stainless steel appliances, an island and black countertops
Eat-in kitchen - mid-sized transitional l-shaped medium tone wood floor and brown floor eat-in kitchen idea in Charlotte with an undermount sink, shaker cabinets, white cabinets, quartzite countertops, gray backsplash, porcelain backsplash, stainless steel appliances, an island and black countertops
 Francesca Owings Interior Design
Kitchen

Inspiration for a huge rustic medium tone wood floor kitchen remodel in Grand Rapids with a farmhouse sink, shaker cabinets, green cabinets, beige backsplash, stainless steel appliances, an island and black countertops
Inspiration for a huge rustic medium tone wood floor kitchen remodel in Grand Rapids with a farmhouse sink, shaker cabinets, green cabinets, beige backsplash, stainless steel appliances, an island and black countertops

 StudioLAB
A young couple with three small children purchased this full floor loft in Tribeca in need of a gut renovation. The existing apartment was plagued with awkward spaces, limited natural light and an outdated décor. It was also lacking the required third child’s bedroom desperately needed for their newly expanded family. StudioLAB aimed for a fluid open-plan layout in the larger public spaces while creating smaller, tighter quarters in the rear private spaces to satisfy the family’s programmatic wishes. 3 small children’s bedrooms were carved out of the rear lower level connected by a communal playroom and a shared kid’s bathroom. Upstairs, the master bedroom and master bathroom float above the kid’s rooms on a mezzanine accessed by a newly built staircase. Ample new storage was built underneath the staircase as an extension of the open kitchen and dining areas. A custom pull out drawer containing the food and water bowls was installed for the family’s two dogs to be hidden away out of site when not in use. All wall surfaces, existing and new, were limited to a bright but warm white finish to create a seamless integration in the ceiling and wall structures allowing the spatial progression of the space and sculptural quality of the midcentury modern furniture pieces and colorful original artwork, painted by the wife’s brother, to enhance the space. The existing tin ceiling was left in the living room to maximize ceiling heights and remain a reminder of the historical details of the original construction. A new central AC system was added with an exposed cylindrical duct running along the long living room wall. A small office nook was built next to the elevator tucked away to be out of site.
 Kitchen & Bath Details
Matt Francis Photos
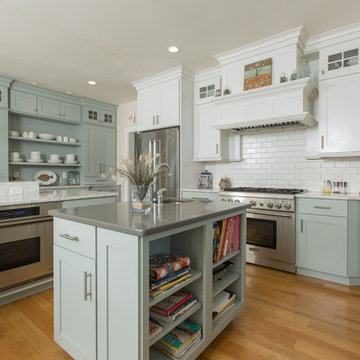
Inspiration for a coastal u-shaped medium tone wood floor and brown floor kitchen remodel in Providence with recessed-panel cabinets, blue cabinets, white backsplash, subway tile backsplash, stainless steel appliances and an island
Inspiration for a coastal u-shaped medium tone wood floor and brown floor kitchen remodel in Providence with recessed-panel cabinets, blue cabinets, white backsplash, subway tile backsplash, stainless steel appliances and an island
 VanderHorn Architects

Behind a glazed pocket door, the mudroom features a chic flower arranging room with crimson shelving and cabinetry, stone countertops, a nickel sink with hammered finish, and a traditional gantry pulldown faucet. Woodruff Brown Photography
Sponsored
Columbus, OH
Free consultation for landscape design!
Peabody Landscape Group
Columbus' Reliable Landscape Design & Contracting
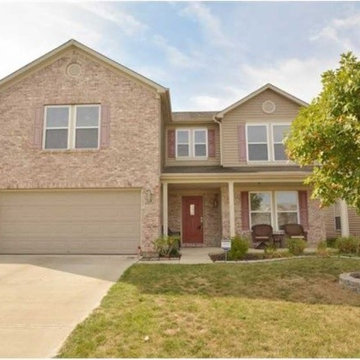
 The Real Estate Pros
A+ Summerlake home ready for you!Neighborhood is convenient to I69,Fishers&Hamilton Town Cntr. Amenities include:pool,club house,walking trail, b-ball,volleyball crts,play areas. 3500 + sq ft upgraded fixtures,whirlpool tub,center island, lighting,interior doors,ceramic tile, brick ext.& fin gar.Neutral d?cor & open concept w/formal DR & LR, FR w/cozy frplc,eat-in kit w/SS appl, huge loft,Mstr bdrm suite w/dual sinks,sep tub&shower,WI closet. Entertain on rear patio or relax on covered porch!

 Rebecca Segar
Rebecca Segar
Mid-sized minimalist master light wood floor bedroom photo in New York with blue walls and no fireplace
Mid-sized minimalist master light wood floor bedroom photo in New York with blue walls and no fireplace

 w.b. builders
Seth Hannula
Inspiration for a mid-sized timeless l-shaped black floor kitchen remodel in Minneapolis with an undermount sink, shaker cabinets, gray cabinets, quartz countertops, white backsplash, stainless steel appliances, an island and subway tile backsplash
Inspiration for a mid-sized timeless l-shaped black floor kitchen remodel in Minneapolis with an undermount sink, shaker cabinets, gray cabinets, quartz countertops, white backsplash, stainless steel appliances, an island and subway tile backsplash




 Choice Designs
Photo Credit: Lesa Van Meter

Bedroom - mid-sized transitional master carpeted and beige floor bedroom idea with gray walls and no fireplace
Bedroom - mid-sized transitional master carpeted and beige floor bedroom idea with gray walls and no fireplace
 Woodstock Cabinet Company

Example of a large country u-shaped medium tone wood floor eat-in kitchen design with a farmhouse sink, shaker cabinets, blue cabinets, quartzite countertops, white backsplash, subway tile backsplash, stainless steel appliances and no island
 Touijer Designs
Regan Wood Photography

Huge transitional formal and enclosed medium tone wood floor living room photo in New York with blue walls, no fireplace and no tv
Huge transitional formal and enclosed medium tone wood floor living room photo in New York with blue walls, no fireplace and no tv
8