
Search results for "Monkeys" in Home Design Ideas


Find the right local pro for your project

 Lanson B. Jones & Co, Inc.
Red brick borders gray slate patio separated by garden with synthetic lawn.
This is an example of a traditional landscaping in Houston.
This is an example of a traditional landscaping in Houston.

 Katy Dickson Designs & Staging
Designed by Katy Dickson Designs, LLC.
Photo Credit: Allison @ Twist Tours
Transitional patio photo in Austin
Transitional patio photo in Austin

 Rain Garden Nursery LandscapeMakeoverDesignStaging
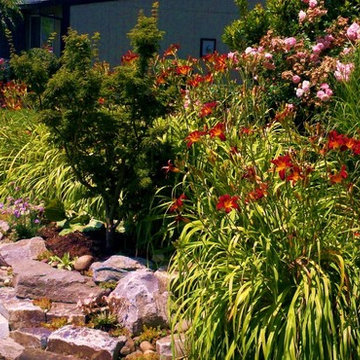
Catherine Buley, HTT&T, High Tech Turf & Trees. This just recently completed AFTER photo shows the rock in place, with small sedums and lavendar, etc., installed. Also a Shishishagira Japanese Lion's Mane Maple amid flowering daylilies. The ultimate effect will be substantially softened as the drought tolerant sedums grow over much of this. rock. See Roses and Ornamental Grass. Nearby we planted additional Specimen Monkey Puzzle tree, Dwarf Hynoki Cypress, Red Barked Japanese Maples, Alaskan Weeping Cedar, PHENOMENAL Dwarf Compact Snow Cone Sugar Maple ANDSTRAWBERRY MADRONE TREES, and more.....

Sponsored
Columbus, OH

Wannemacher Interiors
Customized Award-Winning Interior Design Solutions in Franklin Cnty OH
 Addhouse
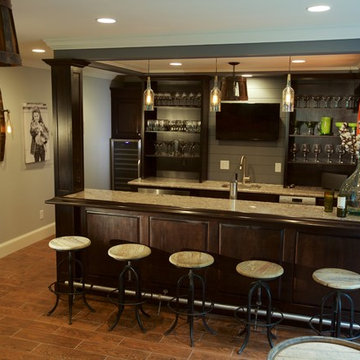
Design and installation by Addhouse in collaboration with Intown Revival.. Photo by Monkey boy productions.
Mid-sized elegant walk-out porcelain tile home design photo in Atlanta with gray walls, a standard fireplace and a wood fireplace surround
Mid-sized elegant walk-out porcelain tile home design photo in Atlanta with gray walls, a standard fireplace and a wood fireplace surround
 KL Designs Residential Landscape Planning LLC
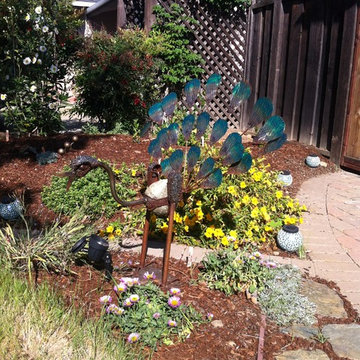
Margo the Peacock is back dropped with Mimiulus aurianticus Sticky Monkey Flower while under it is Erigeron glaucus and in the corner of the same bed is Sisyrinchum blue Eyed Grass finishing up with it's bloom and the lawn is a native blend sod from Delta Bluegrass company. Around the flagstones is a non-native Dymondia which stays very low so not to be a tripping hazard in a walkaway.
 Wild Child
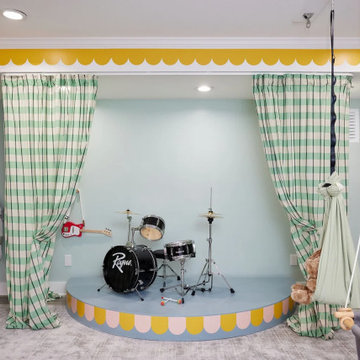
This basement playroom is a dream come true for a family with two kids who love music! We created a stage with a curtain for big brother to perform on, while baby sis watches from her own swing, cheering him on as his #1 fan. The playroom also includes adjustable art tables and stools that grow with the kids, giving them the perfect spot for creative expression. There’s a cozy reading area, toy storage, and a gross motor play area complete with monkey bars, a foam pit, a climbing wall, and a cargo net for endless active fun. It’s the perfect space for the whole family to play, create, and perform together.

 PlaidFox Studio
Photo Credits Tracey Ayton
Inspiration for a small contemporary girl carpeted and brown floor nursery remodel in Vancouver
Inspiration for a small contemporary girl carpeted and brown floor nursery remodel in Vancouver
 PlaidFox Studio
Photo Credits Tracey Ayton
Small trendy girl carpeted and brown floor nursery photo in Vancouver with multicolored walls
Small trendy girl carpeted and brown floor nursery photo in Vancouver with multicolored walls
 PlaidFox Studio
Photo Credits Tracey Ayton
Nursery - small contemporary girl carpeted and brown floor nursery idea in Vancouver with multicolored walls
Nursery - small contemporary girl carpeted and brown floor nursery idea in Vancouver with multicolored walls
 Lanson B. Jones & Co, Inc.
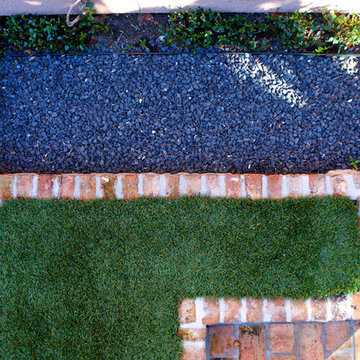
Traditional, european style home with English garden. Brick border separates synthetic lawn from Asian Jasmine and blackstar gravel feature.
Example of a classic home design design in Houston
Example of a classic home design design in Houston
 Urban Oasis Landscape Design
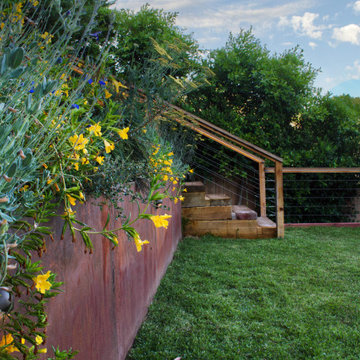
The CorTen retaining wall is a beautiful foil to the rustic stairs and wood and cable rail.
This is an example of a mid-sized industrial drought-tolerant and full sun backyard decomposed granite and wood fence retaining wall landscape in Los Angeles for spring.
This is an example of a mid-sized industrial drought-tolerant and full sun backyard decomposed granite and wood fence retaining wall landscape in Los Angeles for spring.

 Urban Oasis Landscape Design
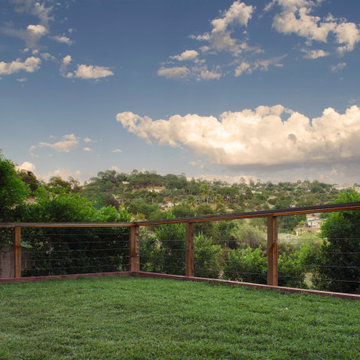
In addition to the seating area, they now have a large low-water Kurapia lawn to enjoy.
Photo of a mid-sized industrial drought-tolerant and full sun backyard decomposed granite and wood fence retaining wall landscape for spring.
Photo of a mid-sized industrial drought-tolerant and full sun backyard decomposed granite and wood fence retaining wall landscape for spring.

 Finishing Touches Landscaping
Inspiration for a mid-sized traditional full sun front yard mulch driveway in Milwaukee.

 Tamara Rosenbloom Design LLC
My clients had outgrown their builder’s basic home and had plenty of room to expand on their 10 acres. Working with a local architect and a talented contractor, we designed an addition to create 3 new bedrooms, a bathroom scaled for all 3 girls, a playroom and a master retreat including 3 fireplaces, sauna, steam shower, office or “creative room”, and large bedroom with folding glass wall to capitalize on their view. The master suite, gym, pool and tennis courts are still under construction, but the girls’ suite and living room space are complete and dust free. Each child’s room was designed around their preference of color scheme and each girl has a unique feature that makes their room truly their own. The oldest daughter has a secret passage hidden behind what looks like built in cabinetry. The youngest daughter wanted to “swing”, so we outfitted her with a hanging bed set in front of a custom mural created by a Spanish artist. The middle daughter is an elite gymnast, so we added monkey bars so she can cruise her room in style. The girls’ bathroom suite has 3 identical “stations” with abundant storage. Cabinetry in black walnut and peacock blue and white quartz counters with white marble backsplash are durable and beautiful. Two shower stalls, designed with a colorful and intricate tile design, prevent bathroom wait times and a custom wall mural brings a little of the outdoors in.
Photos by Mike Martin www.martinvisualtours.com
 Urban Oasis Landscape Design
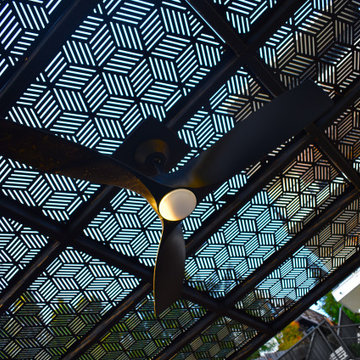
We built a striking new pergola with a graphic steel-patterned roof to make a covered seating area. Along with creating shade, the roof casts a movie reel of shade patterns throughout the day.
116