
Search results for "Monkeys" in Home Design Ideas
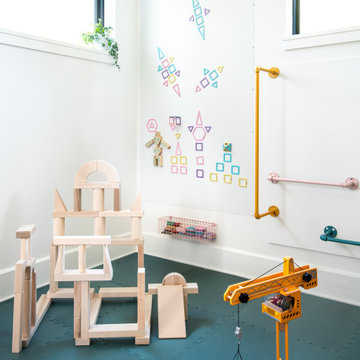


 PlaidFox Studio
Photo Credits Tracey Ayton
Inspiration for a small contemporary girl carpeted and brown floor nursery remodel in Vancouver with multicolored walls
Inspiration for a small contemporary girl carpeted and brown floor nursery remodel in Vancouver with multicolored walls

 Backyard Fun Factory
Multi-level playset with a built-in picnic table, overhead climber, tube slide, rock wall, swings and other accessories.
Kids' room - craftsman kids' room idea in Dallas
Kids' room - craftsman kids' room idea in Dallas
Find the right local pro for your project
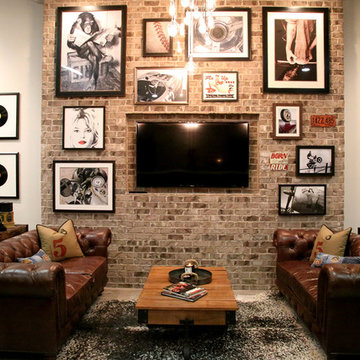

 Turbo Beds
This animal inspired wardrobe features elegant curves, contemporary lines and a colorful safari scene complete with giraffe and monkey. Whimsical knobs give it a playful look.
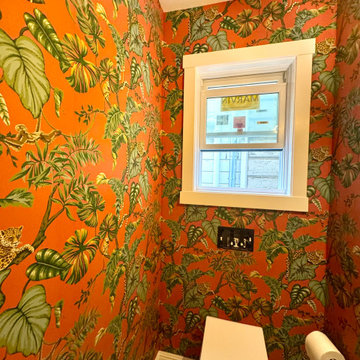
 Wallpaper Showroom by Parfait
This eye-catching wallpaper installation transforms a compact powder room into a vibrant, personality-filled space. Featuring a tropical jungle theme with lush green leaves, playful monkeys, and leopards set against a rich, fiery orange background, the wallpaper adds energy and character to every inch of the room. Perfectly installed to align patterns seamlessly, this bold choice makes a memorable statement while maintaining a clean, professional finish.

 Lanson B. Jones & Co, Inc.
Traditional, european style home with English garden. Brick border separates synthetic lawn from Asian Jasmine and blackstar gravel feature.
Home design - traditional home design idea in Houston
Home design - traditional home design idea in Houston

Sponsored
Columbus, OH

Wannemacher Interiors
Customized Award-Winning Interior Design Solutions in Franklin Cnty OH
 PlaidFox Studio
Photo Credits Tracey Ayton
Nursery - small contemporary girl carpeted and brown floor nursery idea in Vancouver with multicolored walls
Nursery - small contemporary girl carpeted and brown floor nursery idea in Vancouver with multicolored walls

 Home Interior Warehouse
This white and grey contrasting kitchen is absolutely stunning! The massive island allows for ample food prep area as well as seating to keep the conversation going while you are cooking. The stainless steel appliances had to the clean/modern look. Did you notice the cool monkey bowl on the island? Around the corner is the extensive bar fit for entertaining in any party.
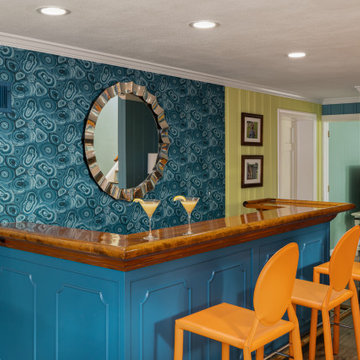
 Kathy Corbet Interiors
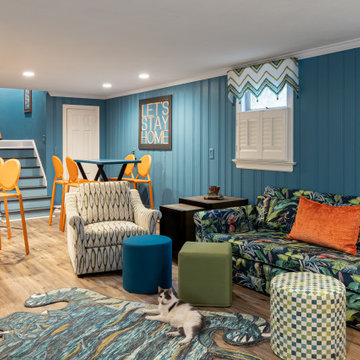
The stay at home lifestyle had this family of four looking to trick out their basement rec room. The room needed a place for watching tv, spinning records, serving drinks and doing homework!
Once we all had a good laugh over the story of the wild prints grandma loved, a 1970's era sofa sparked the maximalist direction for the design.
Please enjoy all of the fun and whimsical features in this room!
 Lanson B. Jones & Co, Inc.
European chateau style home with french-inspired landscape design. Boasts classic finials and garden decor. Synthetic lawn bordered with red brick and accented by boxwood hedges. Outdoor seating on flagstone patio. An elegant oasis of European tranquility.
 Kathy Corbet Interiors
Here the sofa that started it all. Once we all had a good laugh over the story of the wild prints grandma loved, a 1970's era sofa sparked the maximalist direction for the design.
Please enjoy all of the fun and whimsical features in this room!

 BABA Antique Wooden Floors (Original Surface)
Robert Deitchle
Living room - large contemporary formal and open concept medium tone wood floor and brown floor living room idea in Raleigh with white walls, no fireplace and no tv
Living room - large contemporary formal and open concept medium tone wood floor and brown floor living room idea in Raleigh with white walls, no fireplace and no tv
 Urban Oasis Landscape Design
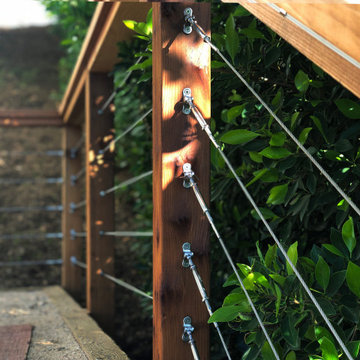
A Redwood and Steel Cable Rail System is a safety feature that also looks great.
Inspiration for a mid-sized industrial drought-tolerant and full sun backyard decomposed granite and wood fence landscaping in Los Angeles for spring.
Inspiration for a mid-sized industrial drought-tolerant and full sun backyard decomposed granite and wood fence landscaping in Los Angeles for spring.

 Overhead Door Company of Roseburg
Inspiration for a mid-sized craftsman l-shaped medium tone wood floor kitchen pantry remodel with open cabinets, light wood cabinets, wood countertops and no island

 Reap Construction
This home was originally built in the 1990’s and though it had never received any upgrades, it had great bones and a functional layout.
To make it more efficient, we replaced all of the windows and the baseboard heat, and we cleaned and replaced the siding. In the kitchen, we switched out all of the cabinetry, counters, and fixtures. In the master bedroom, we added a sliding door to allow access to the hot tub, and in the master bath, we turned the tub into a two-person shower. We also removed some closets to open up space in the master bath, as well as in the mudroom.
To make the home more convenient for the owners, we moved the laundry from the basement up to the second floor. And, so the kids had something special, we refinished the bonus room into a playroom that was recently featured in Fine Home Building magazine.
 Urban Oasis Landscape Design
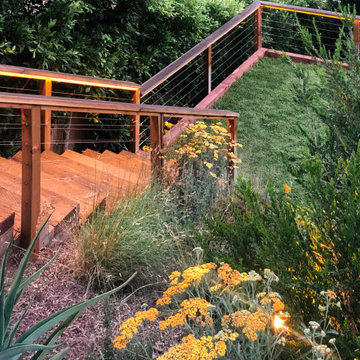
The CorTen retaining wall is a beautiful foil to the rustic stairs and wood and cable rail.
Inspiration for a mid-sized industrial drought-tolerant and full sun backyard decomposed granite and wood fence landscaping in Los Angeles for spring.
Inspiration for a mid-sized industrial drought-tolerant and full sun backyard decomposed granite and wood fence landscaping in Los Angeles for spring.
 JCR Design Group
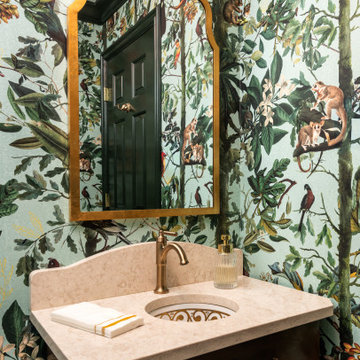
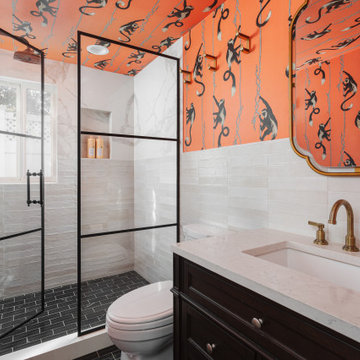
This artistically detailed sink perfectly complements the carved wood details on the client's existing vanity and flows with the curved backsplash, shaped mirror top and curving jungle leaves on the wallpaper.

 Spring Creek Design
This old farmhouse (ca. late 18th century) has undergone many renovations over the years. Spring Creek Design added its stamp in 2008, with a small mudroom addition and a complete interior renovation.
The addition encompasses a 1st floor mudroom with extensive cabinetry and closetry. Upon entering the space from the driveway, cabinet and countertop space is provided to accommodate incoming grocery bags. Next in line are a series of “lockers” and cubbies - just right for coats, hats and book bags. Further inside is a wrap-around window seat with cedar shoe racks beneath. A stainless steel dog feeding station rounds out the amenities - all built atop a natural Vermont slate floor.
On the lower level, the addition features a full bathroom and a “Dude Pod” - a compact work and play space for the resident code monkey. Outfitted with a stand-up desk and an electronic drum kit, one needs only emerge for Mountain Dew refills and familial visits.
Within the existing space, we added an ensuite bathroom for the third floor bedroom. The second floor bathroom and first floor powder room were also gutted and remodeled.
The master bedroom was extensively remodeled - given a vaulted ceiling and a wall of floor-to-roof built-ins accessed with a rolling ladder.
An extensive, multi-level deck and screen house was added to provide outdoor living space, with secure, dry storage below.
Design Criteria:
- Update house with a high sustainability standard.
- Provide bathroom for daughters’ third floor bedroom.
- Update remaining bathrooms
- Update cramped, low ceilinged master bedroom
- Provide mudroom/entryway solutions.
- Provide a window seating space with good visibility of back and side yards – to keep an eye on the kids at play.
- Replace old deck with a updated deck/screen porch combination.
- Update sitting room with a wood stove and mantle.
Special Features:
- Insulated Concrete Forms used for Dude Pod foundation.
- Soy-based spray foam insulation used in the addition and master bedroom.
- Paperstone countertops in mudroom.
- Zero-VOC paints and finishes used throughout the project.
- All decking and trim for the deck/screen porch is made from 100% recycled HDPE (milk jugs, soda, water bottles)
- High efficiency combination washer/dryer.
 Lulu Designs
Transitional white tile black floor, single-sink and wallpaper alcove shower photo in Orange County with shaker cabinets, black cabinets, orange walls, an undermount sink, a hinged shower door, white countertops, a niche and a freestanding vanity
115