
Search results for "Monkeys" in Home Design Ideas


 FormLA Landscaping
Kangaroo Paw Bloom
Photo: Orly Olivier
Inspiration for a backyard landscaping in Los Angeles.
Inspiration for a backyard landscaping in Los Angeles.
 Lanson B. Jones & Co, Inc.
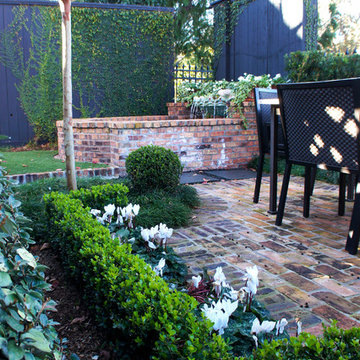
Traditional, european style home with English garden. Fountain water feature with seashell fountain. Elegant outdoor dining space. Brick border separates synthetic lawn from Asian Jasmine and blackstar gravel feature. Boasts container-grown citrus trees, outdoor lounge seating and tranquil, manicured landscape.
Find the right local pro for your project

 Katy Dickson Designs & Staging
Designed by Katy Dickson Designs, LLC.
Photo Credit: Allison @ Twist Tours
Example of a transitional patio design in Austin
Example of a transitional patio design in Austin
 Lanson B. Jones & Co, Inc.
European chateau style home with french-inspired landscape design. Boasts classic finials and garden decor. Synthetic lawn bordered with red brick and accented by boxwood hedges.

 User
Located in one of the Ritz residential towers in Boston, the project was a complete renovation. The design and scope of work included the entire residence from marble flooring throughout, to movement of walls, new kitchen, bathrooms, all furnishings, lighting, closets, artwork and accessories. Smart home sound and wifi integration throughout including concealed electronic window treatments.
The challenge for the final project design was multifaceted. First and foremost to maintain a light, sheer appearance in the main open areas, while having a considerable amount of seating for living, dining and entertaining purposes. All the while giving an inviting peaceful feel,
and never interfering with the view which was of course the piece de resistance throughout.
Bringing a unique, individual feeling to each of the private rooms to surprise and stimulate the eye while navigating through the residence was also a priority and great pleasure to work on, while incorporating small details within each room to bind the flow from area to area which would not be necessarily obvious to the eye, but palpable in our minds in a very suttle manner. The combination of luxurious textures throughout brought a third dimension into the environments, and one of the many aspects that made the project so exceptionally unique, and a true pleasure to have created. Reach us www.themorsoncollection.com
Photography by Elevin Studio.
 Urban Oasis Landscape Design
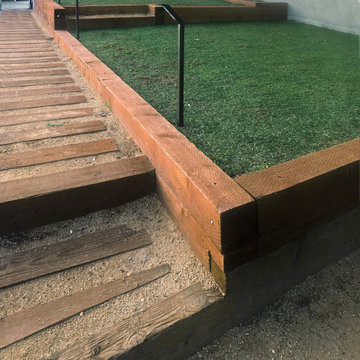
We started by levelling the top area into two terraced lawns of low water Kurapia and more than doubling the space on the lower level with retaining walls.

Sponsored
Columbus, OH

Wannemacher Interiors
Customized Award-Winning Interior Design Solutions in Franklin Cnty OH
 User
Brian Debasitis
One of two varieties of Clarkia in this yard. This one has flowers of darker purple mainly at the top of the plant stalk. Stingless native bees, humming birds and butterflies are attracted to these flowers.

 Maple Hill Builders, LLC
Bedroom and small transitional gender-neutral carpeted and brown floor kids' bedroom photo with white walls

 Rudloff Custom Builders
This grand 2 story open foyer has an eye catching curved staircase with a patterned carpet runner, dark treads and dark stained handrail. A round center hall walnut table graces the space and is visually balanced by the orb "globe" style hanging pendant fixture above it. The patterned oval rug plays homage to the coffered ceiling above and aids in bringing ones eye up to this beautifully designed space.
The living room with it's comfortable yet elegant furnishings and curved wall sconces with petite shades are also seen from the center hall. Off of the living room one can see a glimpse of the hallway's "curved" coffered ceiling, the console table with globe and wooden sculptures. The contemporary painting above the console's table brings everything together culminating into an elegant and welcoming environment.
Philadelphia Magazine August 2014 issue to showcase its beauty and excellence.
Photo by Alicia's Art, LLC
RUDLOFF Custom Builders, is a residential construction company that connects with clients early in the design phase to ensure every detail of your project is captured just as you imagined. RUDLOFF Custom Builders will create the project of your dreams that is executed by on-site project managers and skilled craftsman, while creating lifetime client relationships that are build on trust and integrity.
We are a full service, certified remodeling company that covers all of the Philadelphia suburban area including West Chester, Gladwynne, Malvern, Wayne, Haverford and more.
As a 6 time Best of Houzz winner, we look forward to working with you on your next project.

 Lanson B. Jones & Co, Inc.
European chateau style home with french-inspired landscape design. Boasts classic finials and garden decor. Synthetic lawn bordered with red brick and accented by boxwood hedges.
 Michael Robert Construction
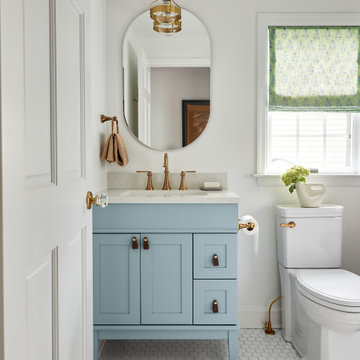
Example of a classic mosaic tile floor, white floor and single-sink bathroom design in New York with shaker cabinets, blue cabinets, white walls, an undermount sink, white countertops and a freestanding vanity
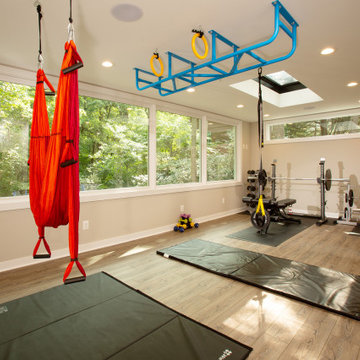


 Finished Basements Plus
Rubber Flooring: American Essentials JC100 Black
Paint: Alpaca SW7022 Eggshell
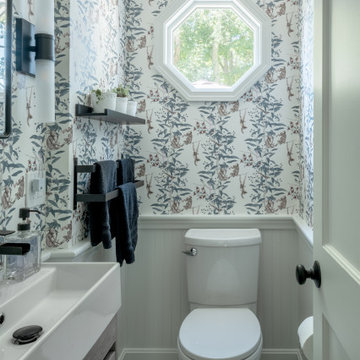
 Steveworks LLC
As part of the project we also gave the powder room a makeover with new fixtures, wainscot, and playful “drunken monkey” wall paper.
Example of a small trendy ceramic tile, gray floor and wallpaper powder room design in Boston with flat-panel cabinets, gray cabinets, a one-piece toilet, a trough sink, quartz countertops, white countertops and a freestanding vanity
Example of a small trendy ceramic tile, gray floor and wallpaper powder room design in Boston with flat-panel cabinets, gray cabinets, a one-piece toilet, a trough sink, quartz countertops, white countertops and a freestanding vanity

 Thinkterior LLC
THEME The main theme for this room
is an active, physical and personalized
experience for a growing boy. This was
achieved with the use of bold colors,
creative inclusion of personal favorites
and the use of industrial materials.
FOCUS The main focus of the room is
the 12 foot long x 4 foot high elevated
bed. The bed is the focal point of the
room and leaves ample space for
activity within the room beneath. A
secondary focus of the room is the
desk, positioned in a private corner of
the room outfitted with custom lighting
and suspended desktop designed to
support growing technical needs and
school assignments.
STORAGE A large floor armoire was
built at the far die of the room between
the bed and wall.. The armoire was
built with 8 separate storage units that
are approximately 12”x24” by 8” deep.
These enclosed storage spaces are
convenient for anything a growing boy
may need to put away and convenient
enough to make cleaning up easy for
him. The floor is built to support the
chair and desk built into the far corner
of the room.
GROWTH The room was designed
for active ages 8 to 18. There are
three ways to enter the bed, climb the
knotted rope, custom rock wall, or pipe
monkey bars up the wall and along
the ceiling. The ladder was included
only for parents. While these are the
intended ways to enter the bed, they
are also a convenient safety system to
prevent younger siblings from getting
into his private things.
SAFETY This room was designed for an
older child but safety is still a critical
element and every detail in the room
was reviewed for safety. The raised bed
includes extra long and higher side
boards ensuring that any rolling in bed
is kept safe. The decking was sanded
and edges cleaned to prevent any
potential splintering. Power outlets are
covered using exterior industrial outlets
for the switches and plugs, which also
looks really cool.
 Maple Hill Builders, LLC
Kids' bedroom - bedroom and small transitional gender-neutral carpeted and brown floor kids' bedroom idea with white walls
 Lanson B. Jones & Co, Inc.
Traditional, european style home with English garden. Fountain water feature with seashell fountain. Elegant outdoor dining space. Brick lawn border separates synthetic lawn from Asian Jasmine and blackstar gravel feature. Boasts container-grown citrus trees, outdoor lounge seating and tranquil, manicured landscape.
 User
Brian Debasitis
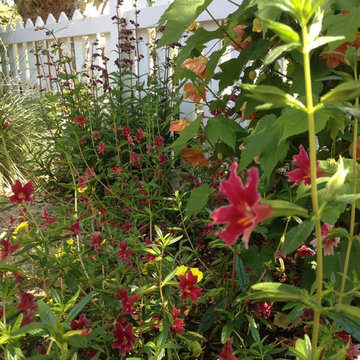
This is a mutant variety of California poppy that blooms with dark orange to red flowers. This was not planned, it just happened.
Inspiration for a traditional full sun front yard landscaping in San Francisco.
Inspiration for a traditional full sun front yard landscaping in San Francisco.
118