
Search results for "Monkeys" in Home Design Ideas

 zestt
all products available on www.shopzestt.com
Home office - contemporary home office idea in DC Metro
Home office - contemporary home office idea in DC Metro

 Garage Solutions Minneapolis
Monkey Bars allows this single car garage owner to actually store her car in the garage along with sports and lawn equipment.
Inspiration for an industrial garage remodel in Minneapolis
Inspiration for an industrial garage remodel in Minneapolis


Find the right local pro for your project

 K. Gennaro Photography
Kid's safari/jungle themed bedroom with blue walls and a Jeep bed, and of course some monkeys and other safari animals.
Products and styling by www.wayfair.com
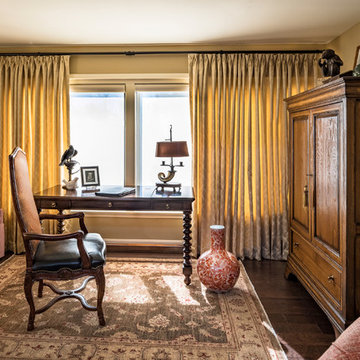
 Curk Interiors - Decorating Den Inc
Snappy George
Home design - eclectic home design idea in Cincinnati
Home design - eclectic home design idea in Cincinnati

 Schock Construction Inc
Seattle Vista Estates
Example of a large transitional open concept dark wood floor and brown floor family room design in Seattle with beige walls, a standard fireplace, a stone fireplace and a wall-mounted tv
Example of a large transitional open concept dark wood floor and brown floor family room design in Seattle with beige walls, a standard fireplace, a stone fireplace and a wall-mounted tv
 Carl Mattison Design
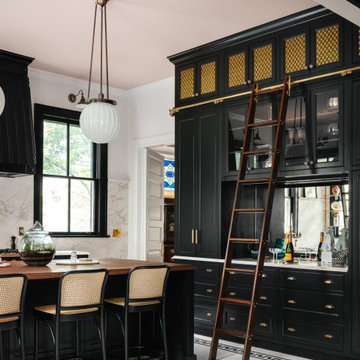
a close up view of the coffee/prep area with it's beautiful sliding ladder for high cabinet access or just monkeying around.
Example of a classic home design design in Atlanta
Example of a classic home design design in Atlanta

Sponsored
Columbus, OH

Wannemacher Interiors
Customized Award-Winning Interior Design Solutions in Franklin Cnty OH

 About Murals
Here is the final wall mural with the elephant, monkeys, giraffe and tree painted over Jacob's crib. It was even personalized with this sweet little boy's name (although it would be a perfect neutral mural too!). See more at www.aboutmurals.ca.


 Eden Design
A great view of the custom built playhouse. This structure features all the elements of an outdoor play structure, including two slides, monkey bars, mini rock climbing wall, a swing and a "trapeze bar" / ring combo.
The left "cabin" has a set of cedar stairs that allow access to the upper deck and bridge to the upper deck of the right "cabin"
The left cabin features a light switch which turns all the 12V DC lighting in each cabin on or off. It also has a cedar staircase to the upper level, a PVC "sound pipe" that allows two people to talk into it, a magnetic board for play magnets, access to the ball pit slide, and a cool "button box" that is programmed with different animal noises depending on which button is pressed.
The right cabin is a combination kitchen / grocery store and puppet show area and contains all the related toys and details expected in such an area.
The bamboo siding edges and corners are sourced from Texture Plus, who specialize in faux siding materials.




 Mise en Place Design
Inspiration for a mid-sized modern l-shaped porcelain tile and gray floor open concept kitchen remodel in Seattle with a single-bowl sink, flat-panel cabinets, dark wood cabinets, quartz countertops, white backsplash, ceramic backsplash, stainless steel appliances and an island
 Mise en Place Design
Example of a mid-sized minimalist l-shaped porcelain tile and gray floor open concept kitchen design in Seattle with a single-bowl sink, flat-panel cabinets, dark wood cabinets, quartz countertops, white backsplash, ceramic backsplash, stainless steel appliances and an island

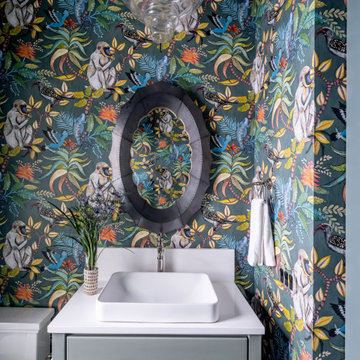
 23rd and Fourth
A lush, colorful jungle wallpaper with monkeys and birds turns the powder room into a showpiece, paired with a riveted round mirror and a simple white sink.
 Mise en Place Design
Open concept kitchen - mid-sized modern l-shaped porcelain tile and gray floor open concept kitchen idea in Seattle with a single-bowl sink, flat-panel cabinets, dark wood cabinets, quartz countertops, white backsplash, ceramic backsplash, stainless steel appliances and an island
 Mise en Place Design
Mid-sized minimalist l-shaped porcelain tile and gray floor open concept kitchen photo in Seattle with a single-bowl sink, flat-panel cabinets, dark wood cabinets, quartz countertops, white backsplash, ceramic backsplash, stainless steel appliances and an island

 Renovations by Garman LLC
The client was dismayed to discover their preferred commercial grade rubber playground floor tiles were financially infeasible for the small residential area (200 square feet). We researched and presented comparable soft, but durable, options for their consideration. They settled on a dark green commercial grade carpeting with extra trick padding that semi-resembles astro turf. The result is a soft, cushy feeling, which the client ultimately determined was preferable, as rubber would have created brush burns while children crawled.


81