
Search results for "Monkeys" in Home Design Ideas


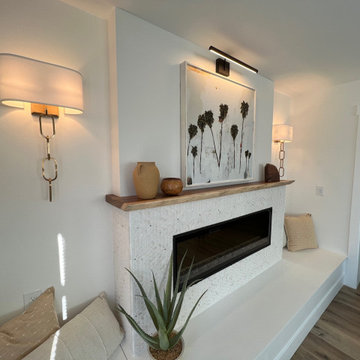
 U.S. Reclaimed Vinatge Lumber & Wood Works
Elevate your space with the natural beauty of a monkey pod mantel.
Example of a living room design in Los Angeles with white walls
Example of a living room design in Los Angeles with white walls

Find the right local pro for your project

 K. Gennaro Photography
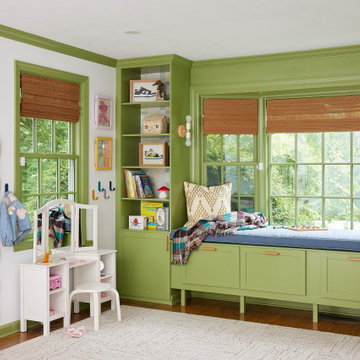
Kid's safari/jungle themed bedroom with blue walls and a Jeep bed, and of course some monkeys and other safari animals.
Products and styling by www.wayfair.com
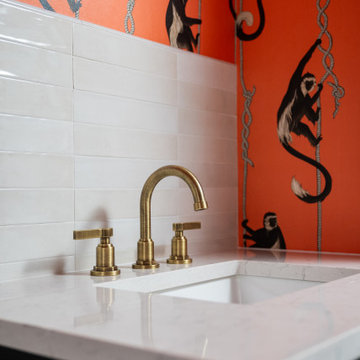


 iSpace, LLC
Builder: David Verucchi |
Photographer: Lee Bruegger
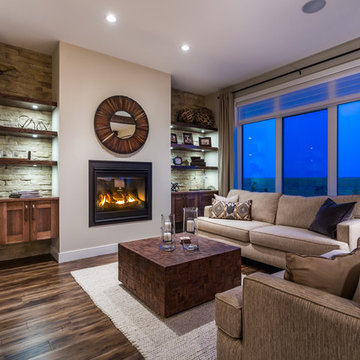
Example of a small classic master medium tone wood floor bedroom design with brown walls, a standard fireplace and a wood fireplace surround
Example of a small classic master medium tone wood floor bedroom design with brown walls, a standard fireplace and a wood fireplace surround

Sponsored
Columbus, OH

Wannemacher Interiors
Customized Award-Winning Interior Design Solutions in Franklin Cnty OH
 iSpace, LLC
Builder: David Verucchi |
Photographer: Lee Bruegger
Inspiration for a timeless u-shaped medium tone wood floor eat-in kitchen remodel with an undermount sink, recessed-panel cabinets, dark wood cabinets, granite countertops, gray backsplash, ceramic backsplash, paneled appliances and an island
Inspiration for a timeless u-shaped medium tone wood floor eat-in kitchen remodel with an undermount sink, recessed-panel cabinets, dark wood cabinets, granite countertops, gray backsplash, ceramic backsplash, paneled appliances and an island

 Mise en Place Design
Open concept kitchen - mid-sized modern l-shaped porcelain tile and gray floor open concept kitchen idea in Seattle with a single-bowl sink, flat-panel cabinets, dark wood cabinets, quartz countertops, white backsplash, ceramic backsplash, stainless steel appliances and an island

 AO Design Studio
Bethany Nauert
Example of a trendy carpeted living room design in Los Angeles with gray walls
Example of a trendy carpeted living room design in Los Angeles with gray walls

 High Contrast Design House
Project for Guild Lodging, LLC.
Photography by Molly Winters
Example of a small eclectic enclosed dark wood floor living room design in Austin with white walls
Example of a small eclectic enclosed dark wood floor living room design in Austin with white walls

 Garage Solutions Minneapolis
This fold-down workbench allows the home owner to use his small garage in a variety of ways. An additional shelf was mounted under the traditional Monkey Bars bracket and shelf.

 Layout Etc, Inc.
Floating drawers with touch-latch (no visible hardware). Faces are custom gray wash Teak.
Tops are solid Monkeypod with enhanced live edge.
decorative Monkey pod slab on wall and solid floors (by others)

 Tweak Your Space
Mid-sized transitional ceramic tile and white floor sunroom photo in Tampa with no fireplace and a standard ceiling

 Thinkterior LLC
THEME The main theme for this room
is an active, physical and personalized
experience for a growing boy. This was
achieved with the use of bold colors,
creative inclusion of personal favorites
and the use of industrial materials.
FOCUS The main focus of the room is
the 12 foot long x 4 foot high elevated
bed. The bed is the focal point of the
room and leaves ample space for
activity within the room beneath. A
secondary focus of the room is the
desk, positioned in a private corner of
the room outfitted with custom lighting
and suspended desktop designed to
support growing technical needs and
school assignments.
STORAGE A large floor armoire was
built at the far die of the room between
the bed and wall.. The armoire was
built with 8 separate storage units that
are approximately 12”x24” by 8” deep.
These enclosed storage spaces are
convenient for anything a growing boy
may need to put away and convenient
enough to make cleaning up easy for
him. The floor is built to support the
chair and desk built into the far corner
of the room.
GROWTH The room was designed
for active ages 8 to 18. There are
three ways to enter the bed, climb the
knotted rope, custom rock wall, or pipe
monkey bars up the wall and along
the ceiling. The ladder was included
only for parents. While these are the
intended ways to enter the bed, they
are also a convenient safety system to
prevent younger siblings from getting
into his private things.
SAFETY This room was designed for an
older child but safety is still a critical
element and every detail in the room
was reviewed for safety. The raised bed
includes extra long and higher side
boards ensuring that any rolling in bed
is kept safe. The decking was sanded
and edges cleaned to prevent any
potential splintering. Power outlets are
covered using exterior industrial outlets
for the switches and plugs, which also
looks really cool.

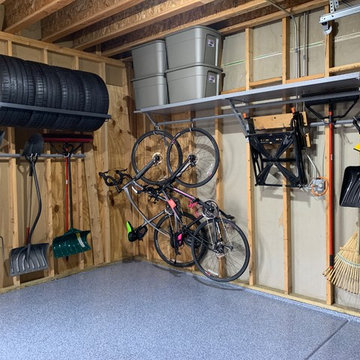
 White Rabbit Garage Organizers
Monkey bars storage racks maximize even the smallest spaces. Tire rack, utility rack and shelving customized to suit your storage needs.

 Virginia Fair Studios
the entire lower half of this mid century historic mural was destroyed by water damage and by the time we got to it, the plaster repair had been laid in so that the whole lower half was a blank canvas. The grass along the bottom was wiped out as well but for a tiny area which was enough to represent the style in which we had to duplicate. That along with the clients memory of what it looked like growing up in the household gave us enough information to restore it near perfection!
http://virginiafairstudios.com/contact

 Schultz Miller
PHOTO: Andrew Buchanan
Trendy medium tone wood floor and brown floor multiuse home gym photo in Seattle with white walls
Trendy medium tone wood floor and brown floor multiuse home gym photo in Seattle with white walls


82