
Search results for "Monkeys" in Home Design Ideas
 Morgan Howarth Photography
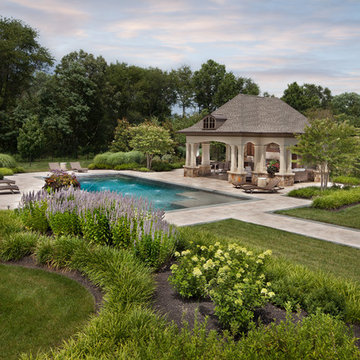
Home design - transitional home design idea in DC Metro
Home design - transitional home design idea in DC Metro

 K. Gennaro Photography
Kid's safari/jungle themed bedroom with blue walls and a Jeep bed, and of course some monkeys and other safari animals.
Products and styling by www.wayfair.com
 White Rabbit Garage Organizers
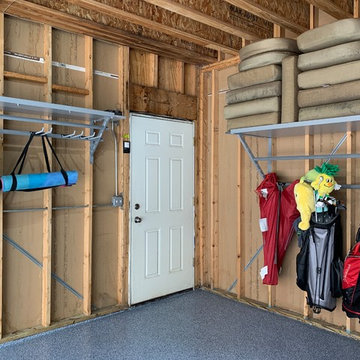
Each monkey bar four foot section of shelves can carry up to 1000 pounds of weight.
Find the right local pro for your project

 Garage Solutions Minneapolis
With only 12 feet of a Monkey Bars Storage System this homeowner is able to organize hard-to-store sports equipment and more!
Garage - industrial garage idea in Minneapolis
Garage - industrial garage idea in Minneapolis

 Dillon Kyle Architects (DKA)
Casey Dunn Photography
This is an example of a farmhouse porch design in Houston.
This is an example of a farmhouse porch design in Houston.

 April Owens Design, LLC - California Landscapes
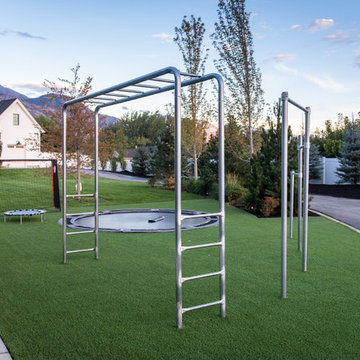
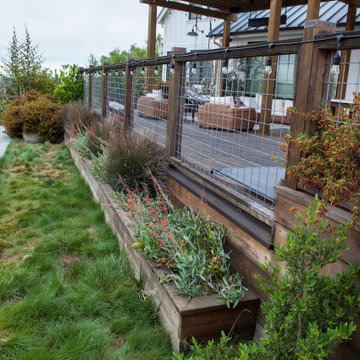
Pool area surrounded by native turf and flowering California native plants like Penstemon and Monkey Flower.
Inspiration for a contemporary deck remodel in San Francisco
Inspiration for a contemporary deck remodel in San Francisco

Sponsored
Columbus, OH

Wannemacher Interiors
Customized Award-Winning Interior Design Solutions in Franklin Cnty OH
 Sam Kachmar Architects
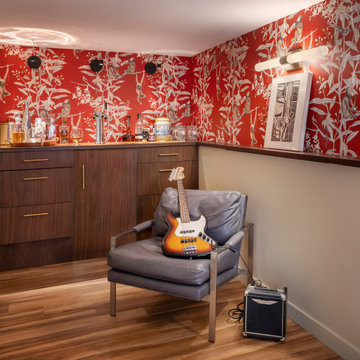
A secret speakeasy and cigar room tucked behind a hidden bookshelf door.
Dry bar - mid-century modern dry bar idea in Boston with medium tone wood cabinets and flat-panel cabinets
Dry bar - mid-century modern dry bar idea in Boston with medium tone wood cabinets and flat-panel cabinets

 V.E. THOMAN
Another accent wall in a bedroom.
A fun fabric for a bedroom with lion heads and monkeys. The wall behind the bed has upholstery fabric stretched from side to side.


 Mise en Place Design
Inspiration for a mid-sized modern l-shaped porcelain tile and gray floor open concept kitchen remodel in Seattle with a single-bowl sink, flat-panel cabinets, dark wood cabinets, quartz countertops, white backsplash, ceramic backsplash, stainless steel appliances and an island


 StorPro, LLC
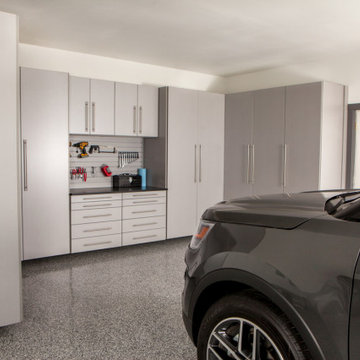
Gray cabinet layout with pantry units on ends, workstation in middle. Black counter top and gray slat wall with accessories. Gray flooring.
Example of a trendy garage design in Tampa
Example of a trendy garage design in Tampa

 User
Interior Design by Sarah Stacey Interior Design, Photography by Erin Williamson, Art by Elisa Gomez
Inspiration for a 1960s living room remodel in Austin
Inspiration for a 1960s living room remodel in Austin

 embrio design studio
We wanted the guest room to feel like a room in the trees, but still be able to push furniture up against the wall without it being seen from the exterior (or bleached out by the sun) so we stretched out the windows as much as structural would let us. The monkey table lamp (called Monkeying Around by Luli Table lamp) was fun tongue-in-check accessory. We wanted to add a wall with funky wallcovering, but that will possibly be in the next budget!

 iSpace, LLC
Builder: David Verucchi |
Photographer: Lee Bruegger
Living room - small traditional formal and open concept medium tone wood floor living room idea with beige walls, a standard fireplace, a wood fireplace surround and no tv
Living room - small traditional formal and open concept medium tone wood floor living room idea with beige walls, a standard fireplace, a wood fireplace surround and no tv
 Garage Solutions Minneapolis
Our butcher block workbenches provide style and function to any garage! Additionally, "slat wall" may be added for storing small tools and supplies. This workbench was installed under a Monkey Bars Storage System to optimize usage of available space.


 Kimberley Harrison Interiors
For a young family with 3 small boys comfort and functionality were key but style was not sacrificed as the homeowner was willing to add playful touches to the family room and dining room space where the family spends most of their time.
Scott Hargis
79