
Search results for "Monochrome kitchen" in Home Design Ideas

 User
Alison McWhirter
Inspiration for a large contemporary u-shaped dark wood floor enclosed kitchen remodel in Melbourne with an undermount sink, no island, glass-front cabinets, white cabinets, solid surface countertops, black backsplash, metal backsplash and black appliances
Inspiration for a large contemporary u-shaped dark wood floor enclosed kitchen remodel in Melbourne with an undermount sink, no island, glass-front cabinets, white cabinets, solid surface countertops, black backsplash, metal backsplash and black appliances


 Argent Advisors
 LLC takes pride in the design and craftsmanship of all our residences. The process begins with a team of in-house designers; who through years of experience, craft the best possible space. Materials are then carefully selected to reflect our high quality designs. Each project brings our team an opportunity to challenge our vision and creativity. The end goal is providing clients with innovative homes that embrace their lifestyle.
Find the right local pro for your project

 GKC Kitchen Hacks by Kathy Ireland
Accessory rail will free up drawer space, utilize the wall space in a small kitchen lacking in storage, and get a little splash of that industrial kitchen look all for a minimal investment.

 COLOR LOGIC Art & Decoration STUDIO
Inspiration for a mid-sized modern l-shaped marble floor open concept kitchen remodel with a drop-in sink, flat-panel cabinets, dark wood cabinets, granite countertops, gray backsplash, stone slab backsplash, black appliances and an island


 RIC design build
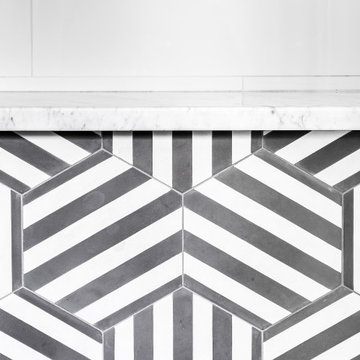
This midcentury split level needed an entire gut renovation to bring it into the current century. Keeping the design simple and modern, we updated every inch of this house, inside and out, holding true to era appropriate touches.

Sponsored
Sunbury, OH

J.Holderby - Renovations
Franklin County's Leading General Contractors - 2X Best of Houzz!


 Jessica L. Leivo
Photos by Mia Anelli
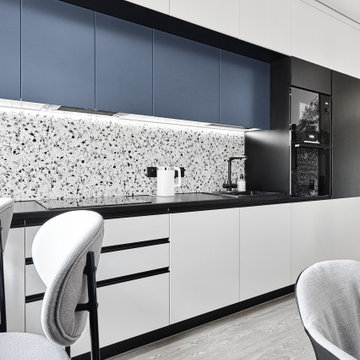
Inspiration for a transitional u-shaped eat-in kitchen remodel in Los Angeles with a farmhouse sink, shaker cabinets, dark wood cabinets, quartz countertops, white backsplash, glass tile backsplash and stainless steel appliances
Inspiration for a transitional u-shaped eat-in kitchen remodel in Los Angeles with a farmhouse sink, shaker cabinets, dark wood cabinets, quartz countertops, white backsplash, glass tile backsplash and stainless steel appliances

 Cure Design Group
Artsy + Airy Open Concept Living - Working with an open concept space can have its advantages...spaces often appear larger, lots of natural sunlight, great for entertaining. However, often times, the caviot is that you have to commit to a concept and keep it cohesive throughout, which can present some challenges when it comes to design. Collectively, the entry, dining, living and kitchen were all open to the centered stairwell that somewhat divided the spaces. Creating a color palette that could work throughout the main floor was simple once the window treatment fabric was discovered and locked down. Golds, purples and accent of turquoise in the chairs the homeowner already owned, creating an interesting color way the moment you entered through the front door. Infusing texture with the citron sea grass-grass cloth wall covering, consistent with the fireplace/TV combo, creating one focal point in each space is key to your survival with an open floor plan. [if you would like 4 Simple tips on creating one focal point with a fireplace and TV click here!] A great layout and spacial plan will create an even flow between spaces, creating a space within a space. Create small interesting and beautifully styled spaces to inspire conversation and invite guests in. Here are our favorite project images!

 EuroAmerica Design
Contemporary and Modern Kitchens by Reflex
Inspiration for a contemporary kitchen remodel in Detroit
Inspiration for a contemporary kitchen remodel in Detroit


 Dado Interior Design
Location: Denver, CO, USA
THE CHALLENGE: Elevate a modern residence that struggled with temperature both aesthetically and physically – the home was cold to the touch, and cold to the eye.
THE SOLUTION: Natural wood finishes were added through flooring and window and door details that give the architecture a warmer aesthetic. Bold wall coverings and murals were painted throughout the space, while classic modern furniture with warm textures added the finishing touches.
Dado Interior Design
DAVID LAUER PHOTOGRAPHY



 Speers Flooring
Bliss Midnight Glass Stone Linear Blend Mosaics
Eat-in kitchen - large traditional l-shaped porcelain tile eat-in kitchen idea in Toronto with a drop-in sink, glass tile backsplash, white appliances, multicolored backsplash, flat-panel cabinets, white cabinets, solid surface countertops and an island
Eat-in kitchen - large traditional l-shaped porcelain tile eat-in kitchen idea in Toronto with a drop-in sink, glass tile backsplash, white appliances, multicolored backsplash, flat-panel cabinets, white cabinets, solid surface countertops and an island



 Alenia Kitchens + Interiors
Doors with 30° edge and flat groove
Anta con bordo 30° e gola piatta
Arrital AK_Project Kitchen Finishes: Brushed Oak, Glossy Lacquer, Matte Lacquer, Oxidized Lacquer FENIX, TECHNOLUX, Stainless Steel, Melamine Made in Italy Available in Greater Toronto Area and Southern Ontario



 DK&M Designer Kitchens and More
Josh Nelson
Inspiration for a scandinavian eat-in kitchen remodel in Toronto with quartz countertops and an island
Inspiration for a scandinavian eat-in kitchen remodel in Toronto with quartz countertops and an island

 Zen Living
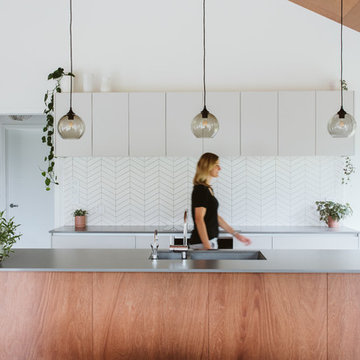
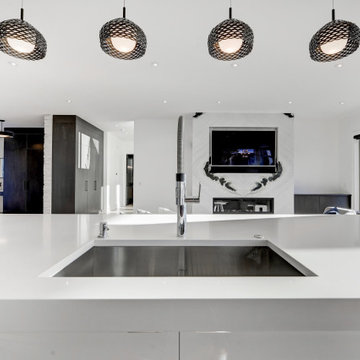
The light-filled home in Calgary features open space, modern bathrooms, and a contemporary kitchen decorated in a stylish monochromatic palette.
Large trendy galley eat-in kitchen photo in Calgary with a double-bowl sink, flat-panel cabinets, white cabinets, quartz countertops, white backsplash, quartz backsplash, black appliances, an island and white countertops
Large trendy galley eat-in kitchen photo in Calgary with a double-bowl sink, flat-panel cabinets, white cabinets, quartz countertops, white backsplash, quartz backsplash, black appliances, an island and white countertops
111