
Search results for "Monochrome kitchen" in Home Design Ideas


 Leon House Design
Peter Ellery
Trendy open concept kitchen photo in Perth with flat-panel cabinets, white cabinets, marble countertops, glass sheet backsplash, stainless steel appliances and two islands
Trendy open concept kitchen photo in Perth with flat-panel cabinets, white cabinets, marble countertops, glass sheet backsplash, stainless steel appliances and two islands
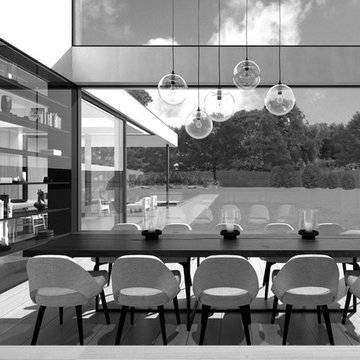
 Dieter Vander Velpen Architects
Double height dining room, open to the living space on the right, and the open kitchen on the left. A custom glass and steel cabinet filled with books and curiosities acts as a subtle division between the dining space and the kitchen.
Find the right local pro for your project

 HELMÜT
Inspiration for a large cottage u-shaped light wood floor and brown floor eat-in kitchen remodel with an undermount sink, shaker cabinets, white cabinets, quartz countertops, brown backsplash, stone tile backsplash, paneled appliances, two islands and white countertops

 Marie Hebson's interiorsBYDESIGN Inc.
Natasha Dixon Photography
Edmonton Award Winning Boutique Interior Design Studio
Edmonton's award winning boutique interior design studio. We are ready to listen to your needs and develop the perfect interior design solution for your project.
Marie started interiorsBYDESIGNinc. because she loves what she does and is crazy passionate about creating the perfect space for her clients all within budget! We resource the best products and shop for the perfect materials and finishes that add up to truly unique interiors.
Our passion and attention to detail has also got us amazing media attention. Being voted BEST OF HOUZZ in interior design and customer service SIX YEARS IN A ROW, we've also been featured in local, regional, national and international websites and magazines!
Marie is a true, modern Canadian designer with strong classical roots. Described as fresh, inspired and timeless, Marie has a wide vocabulary of stylistic approaches and artfully balances form, function and style as well she can integrate the past with present trends. Her interiors are nuanced and tailored and have a lasting quality that is always the hallmark of every project. Marie's endless creative ideas, design process and budget strategies expedite a project's process. Simply put - we deliver extraordinary interiors.




Sponsored
Plain City, OH

The Creative Kitchen Company
Columbus Area Kitchen Remodeling and Refacing Professional

 Madison Van Wylen
Inspiration for a mid-sized modern u-shaped painted wood floor and gray floor eat-in kitchen remodel in Providence with an undermount sink, flat-panel cabinets, white cabinets, quartz countertops, gray backsplash, white appliances and gray countertops

 User
Inspiration for a large single-wall concrete floor and gray floor kitchen pantry remodel in San Francisco with an integrated sink, flat-panel cabinets, gray cabinets, quartzite countertops, black appliances, an island and gray countertops


 California Closets of Indianapolis
Designer: Anthony Seitz
Photography: Pretty Pear Photography
Trendy living room photo in Indianapolis
Trendy living room photo in Indianapolis

 Renovisions
When our client purchased his mother’s home, the house he grew up in, he knew it was time to update while incorporating his preferred contemporary style. Enter remodeling specialists, Renovisions, who were hired to customize his new look.
The main challenge came with creating a more open floor plan. The kitchen was part of one large room, so making this new space unique and awe-inspiring while differentiating from the surrounding dining room was the goal in mind.
Renovisions accomplished this goal by first removing the walls between the dining room and kitchen to open up the space The idea was to draw your eye into the room with some interesting elements such as a 2-tier island, a functional and creative pull-out storage cabinet, sleek looking stainless steel GE appliances and glass mosaic tiles with stunning stainless steel backsplash in a Harlequin pattern. Cement colored quartz countertops in a suede finish and 12” x 24” larger format textured porcelain floor tile in a varied pattern completed the modern look.
Contemporary designs boast simplicity by focusing on clean lines and an uncluttered look. This is exactly what our client wanted and the contemporary styled frameless cherry cabinetry with a medium dark stain infused a masculine vibe.





 Jeannette Salazar Interior Design. LLC
Inspiration for a mid-sized transitional galley porcelain tile and beige floor open concept kitchen remodel in Albuquerque with an undermount sink, recessed-panel cabinets, gray cabinets, quartz countertops, gray backsplash, mosaic tile backsplash, stainless steel appliances, an island and white countertops
 TTDECOR - Interior Design & Build
Đối với người thường hay làm việc và học tập tại nhà thì rất cần một nơi yên tĩnh và thoải mái. Hơn nữa, nơi ấy phải được trang bị thật tốt cho công việc có hiệu quả. Mời bạn cùng tham khảo gợi ý thiết kế nội thất căn hộ 1 phòng ngủ được trang bị không gian phòng làm việc, học tập tuyệt vời.
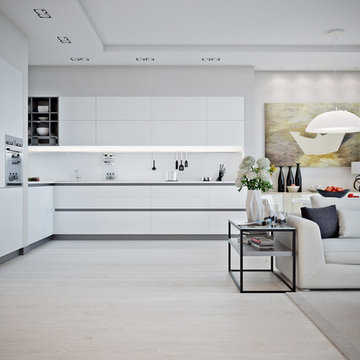
Căn hộ gồm 1 phòng khách và phòng ăn kết hợp, 1 phòng ngủ và một phòng làm việc ấm cúng. Những bức tường trắng và sàn gỗ sáng cùng điểm nhấn màu xám tạo nên sự sáng và rộng rãi cho không gian.
Phòng khách với rèm cửa màu nâu nhẹ ấm áp, thiết kế phòng sang trọng với bàn trà cấu tạo lạ mắt. Trong phòng bếp, tủ kéo có đường nhấn ngang màu xám mạnh mẽ.
Tiếp đến là khu vực phòng làm việc với thiết kế hiện đại. Bàn làm việc được thiết kế chân kim loại tinh tế, các góc cạnh của bàn và kệ sách sát tường hoàn toàn phù hợp và hiệu quả.
Khu vực phòng ngủ được trang bị một tấm màn kéo ngang, phân chia khu vực ghế thư giãn và phòng ngủ, trong trường hợp một người trong phòng cần không gian riêng để đọc sách trong khi một người đã đi ngủ. Cũng như phòng bếp, tủ ở phòng ngủ cũng có đường nhấn màu xám mạnh mẽ.
Bạn có thích một lối vào nhà hoàn toàn đơn giản và thân thiện, để chào đón những vị khách của mình? Không gian được thiết kế theo tông kem và hệ thống đèn nhẹ nhàng.
Phòng tắm có thiết kế nội thất mang phong cách tự nhiên.
TT DECOR | www.ttdecor.net | 0909 64 32 68
Thiết kế thi công nội thất chuyên nghiệp
ĐC: Tầng 08- 85 Nguyễn Hữu Cầu, P.Tân Định, Q.1, TPHCM
Xưởng: 350/86 Quốc Lộ 1A, Khu Phố 3, An Phú Đông, Q.12, TP.HCM
Showroom: Block B - Chung cư Him Lam Chợ Lớn - 491 Hậu Giang Q6, TP.HCM
Nguồn: homedesigning



Sponsored
Fredericksburg, OH

High Point Cabinets
Columbus' Experienced Custom Cabinet Builder | 4x Best of Houzz Winner
 User
Inspiration for a large contemporary l-shaped ceramic tile and beige floor open concept kitchen remodel in Paris with an undermount sink, beaded inset cabinets, light wood cabinets, gray backsplash, stainless steel appliances, an island and gray countertops

 Urban Abode
Brad McCallum
Example of a kitchen design in Calgary with an undermount sink, flat-panel cabinets, gray cabinets, quartz countertops, white backsplash, glass tile backsplash, stainless steel appliances and an island
Example of a kitchen design in Calgary with an undermount sink, flat-panel cabinets, gray cabinets, quartz countertops, white backsplash, glass tile backsplash, stainless steel appliances and an island

 Wishbone Woodworking, LLC
Kitchen Design and Photo Credit: Raad Studio
Banquette Table Design: Wishbone Woodworking
Millwork for a private residence includes a custom kitchen with torched cabinetry, a kitchen island with reclaimed lumber, and a custom banquette table to match.
113