
Search results for "Monochrome kitchen" in Home Design Ideas

 VISION_miami I DESIGN - BUILD - MAINTAIN
Our design.
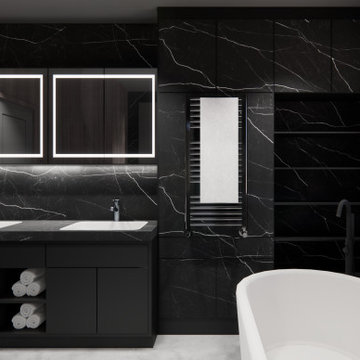
Example of a mid-sized minimalist kitchen design in Miami
Example of a mid-sized minimalist kitchen design in Miami

 Pedini Vancouver
Example of a mid-sized trendy u-shaped light wood floor and white floor eat-in kitchen design in Vancouver with a double-bowl sink, flat-panel cabinets, white cabinets, wood countertops and a peninsula

Find the right local pro for your project

 The Masonry Center Billings
Oxford Black 5x15 with finishing rail 5x15. Photo courtesy of Marazzi USA.
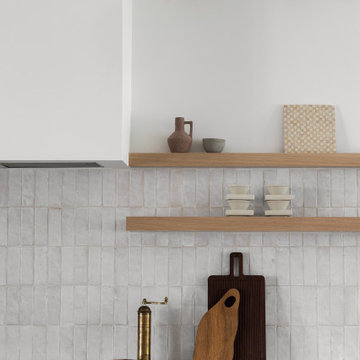
Example of an eclectic black tile and ceramic tile bathroom design
Example of an eclectic black tile and ceramic tile bathroom design


 Alexandra Graham
Kitchen pantry - traditional medium tone wood floor and brown floor kitchen pantry idea in Vancouver with a double-bowl sink, beaded inset cabinets, gray cabinets, quartz countertops, white backsplash, subway tile backsplash, stainless steel appliances, an island and white countertops

 GOODFELLAS CONSTRUCTION
Mid-sized southwest single-wall medium tone wood floor eat-in kitchen photo in San Francisco with a single-bowl sink, recessed-panel cabinets, white cabinets, solid surface countertops, black backsplash, glass tile backsplash, stainless steel appliances and two islands

Sponsored
Plain City, OH

Kuhns Contracting, Inc.
Central Ohio's Trusted Home Remodeler Specializing in Kitchens & Baths
 KCBR Design | Remodel
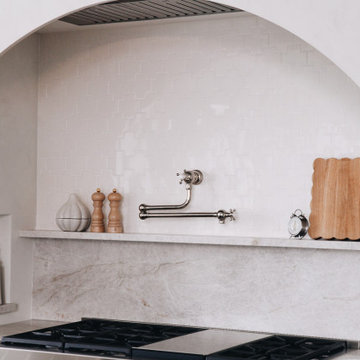
Designed with a modern open-concept layout, this project combines function and elegance to elevate your daily living experience. The quartz countertops and farmhouse sink create a timeless look, while soft-close cabinets and custom cabinetry offer seamless storage solutions.
Luxury upgrades such as built-in appliances, high-end finishes, and smart kitchen features make this kitchen as practical as it is beautiful. Granite accents and thoughtfully planned lighting add warmth and sophistication, while the minimalist design keeps the space feeling airy and inviting. Whether you're hosting family gatherings or enjoying quiet mornings with a cup of coffee, this main floor project brings together style, comfort, and innovative storage solutions to redefine the way you live.

 Studio Officina Architecture PLLC
Kids' bathroom tiled floor
Transitional home design photo in New York
Transitional home design photo in New York






Sponsored
Columbus, OH

Hope Restoration & General Contracting
Columbus Design-Build, Kitchen & Bath Remodeling, Historic Renovations


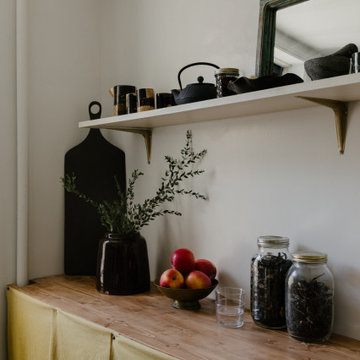



Sponsored
Columbus, OH
Hope Restoration & General Contracting
Columbus Design-Build, Kitchen & Bath Remodeling, Historic Renovations
 123 Remodeling Inc.
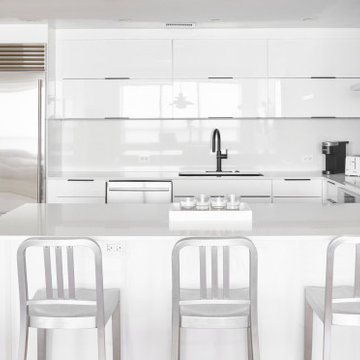
This traditional kitchen needed a modern palette to transform the overall space. By installing a slab style door in a glossy white finish, with matte black hardware for contrast and a simple countertop/backsplash, it allowed for an upgraded, but sleek aesthetic. This project also included new modern light fixtures throughout the space to continue the transformation.
123 Remodeling - Premier Kitchen Remodeler in the Chicago Area.

 Madeval
Mid-sized trendy l-shaped ceramic tile open concept kitchen photo in Houston with a double-bowl sink, flat-panel cabinets, medium tone wood cabinets, solid surface countertops, stainless steel appliances and an island


116