
Search results for "Monochrome kitchen" in Home Design Ideas
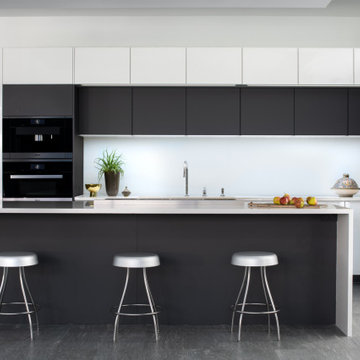
 LEICHT Houston
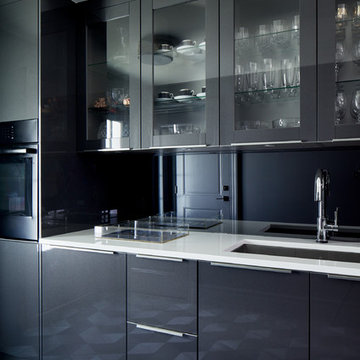
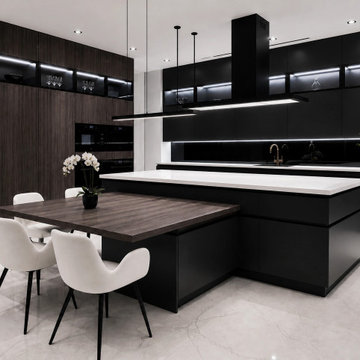
Handleless Carbon Gray matte satin lacquer and gloss Frosty White kitchen and pantry, with coordinating Frosty White satin glass backsplash.
Textured walnut laminate and concrete-effect primary walk-in closet cabinetry, with integrated strip handle.
Floating primary bathroom cabinetry in gloss Frosty White, with integrated strip handle.
Floating guest bathroom cabinetry in Carbon Gray matte satin lacquer, with integrated strip handle.
Design and installation by Leicht Houston.
German-made Leicht cabinetry.
© Photography: Mariella & Luis Ayala
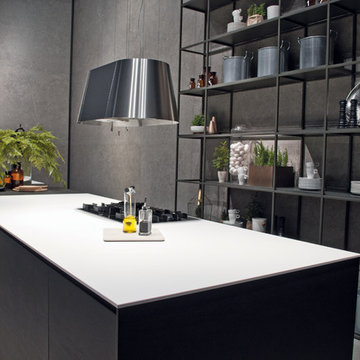

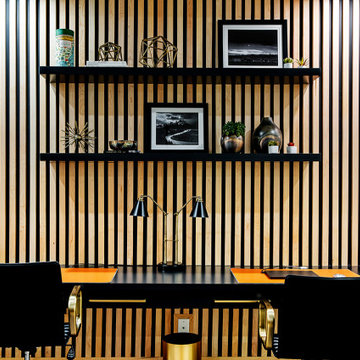

Find the right local pro for your project

 Acadia Craft
Example of a mid-sized trendy l-shaped kitchen design in Seattle with flat-panel cabinets, white cabinets, marble countertops, paneled appliances and an island


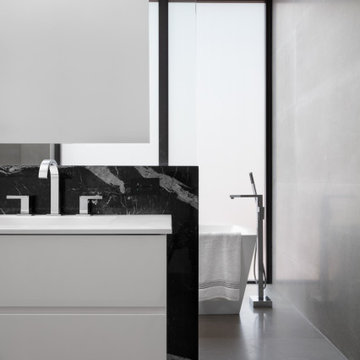
 SDH Studio Architecture + Design
Inspiration for a contemporary master gray tile double-sink freestanding bathtub remodel in Miami with white cabinets, white walls, white countertops and a floating vanity

Sponsored
Fredericksburg, OH

High Point Cabinets
Columbus' Experienced Custom Cabinet Builder | 4x Best of Houzz Winner


 OHi - Our Home Improvement
Knowing that this was the house they would raise their family in, this Arlington Heights couple decided a complete overhaul of their kitchen was necessary. Originally, the space was cramped, with a funky layout and minimal storage. With a the help of a torn down wall, added bar, and massive island, this kitchen turned into a truly stunning feature for their forever home.
 Hello Home
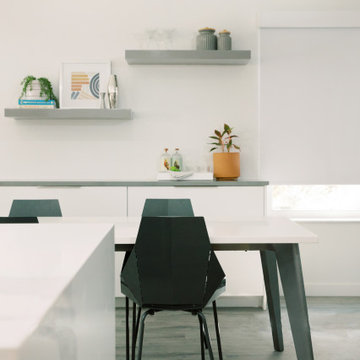
Mid-sized minimalist laminate floor, gray floor and vaulted ceiling kitchen/dining room combo photo in Austin with white walls and a standard fireplace

 Illuminee Lighting
This kitchen gets a splash of color & energy by the addition of this fixture. Doo-Wop provides light throughout your home.
Example of a mid-century modern kitchen design in San Francisco
Example of a mid-century modern kitchen design in San Francisco

 Red Level Renovations, LLC
The renovation of this Lake Claire home extended the attic with two dormers; the new second level houses a master suite, sitting room and laundry. The main level was reconfigured to create a new kitchen, dining and living room. Other rooms and the deck were reconfigured and updated.




 Carino Design Group
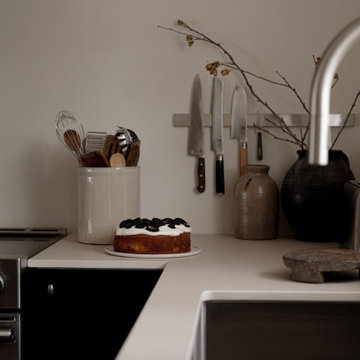
Inspiration for a mid-sized contemporary dark wood floor and brown floor kitchen remodel in Toronto with a drop-in sink, black cabinets, wood countertops, white backsplash, marble backsplash, stainless steel appliances, an island and black countertops

 Westwood Fine Cabinetry
Westwood Designer: Darrel Swift
Builder: Stark Homes
Photographer: Trevor Cooper Photography
Awards: CHBA 2023 Silver Finalist
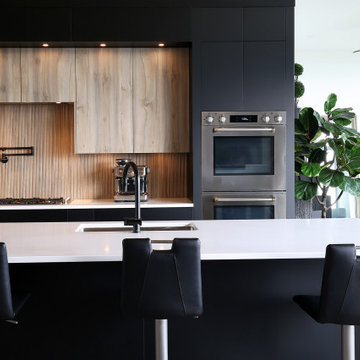
Inspiration for a modern kitchen remodel in Vancouver
Inspiration for a modern kitchen remodel in Vancouver

 Restor Homes
Modern and traditional styles unite
Mid-sized transitional medium tone wood floor, brown floor and coffered ceiling living room photo in Minneapolis with a standard fireplace, a tile fireplace and a media wall
Mid-sized transitional medium tone wood floor, brown floor and coffered ceiling living room photo in Minneapolis with a standard fireplace, a tile fireplace and a media wall

Sponsored
Columbus, OH

Hope Restoration & General Contracting
Columbus Design-Build, Kitchen & Bath Remodeling, Historic Renovations




 Rob Steel Design
Cabinets: Omega Cabinets Tarin Cherry Truffle
Countertop: Ceaserstone Blizzard
All Sub zero and Wolf appliances
Kitchen - huge u-shaped medium tone wood floor and brown floor kitchen idea in New York with an undermount sink, flat-panel cabinets, brown cabinets, quartz countertops, white backsplash, porcelain backsplash, stainless steel appliances, an island and white countertops
Kitchen - huge u-shaped medium tone wood floor and brown floor kitchen idea in New York with an undermount sink, flat-panel cabinets, brown cabinets, quartz countertops, white backsplash, porcelain backsplash, stainless steel appliances, an island and white countertops
123