
Search results for "Monochrome kitchen" in Home Design Ideas

 Alair Homes Lawrence Park Toronto
Inspiration for a mid-sized modern u-shaped white floor open concept kitchen remodel in Toronto with an integrated sink, flat-panel cabinets, dark wood cabinets, brown backsplash, stainless steel appliances, an island and white countertops
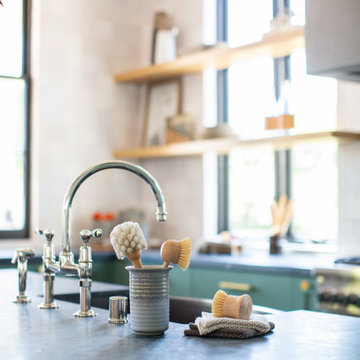


 Cabochon Surfaces & Fixtures
Matte black damask tile is a bold backdrop for the Waterworks pot filler above the stove.
Cabochon Surfaces & Fixtures
Example of a large transitional l-shaped medium tone wood floor eat-in kitchen design in San Diego with an island, recessed-panel cabinets, gray cabinets, black backsplash, custom tile backsplash, stainless steel appliances, a farmhouse sink and white walls
Example of a large transitional l-shaped medium tone wood floor eat-in kitchen design in San Diego with an island, recessed-panel cabinets, gray cabinets, black backsplash, custom tile backsplash, stainless steel appliances, a farmhouse sink and white walls
Find the right local pro for your project

 RENO NY- Kitchens
Kitchen - mid-sized contemporary galley concrete floor kitchen idea in New York with an undermount sink, flat-panel cabinets, wood countertops, two islands and white cabinets
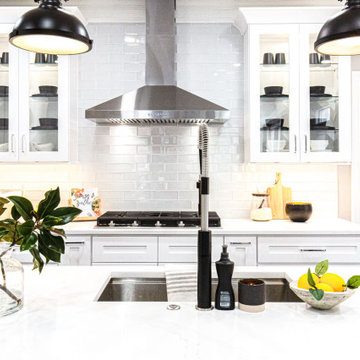
 Haggard Home Cabinetry & Design
Inspiration for a mid-sized 1950s l-shaped medium tone wood floor and beige floor open concept kitchen remodel in Atlanta with an undermount sink, shaker cabinets, white cabinets, quartz countertops, white backsplash, glass tile backsplash, stainless steel appliances, an island and white countertops


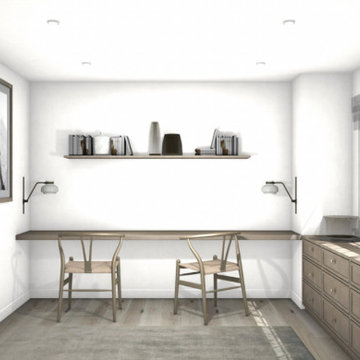
 MARIYA SHARIF
MPK Home is a renovation of an existing California bungalow, currently under construction (completion in early 2022).
Inspiration for a modern home office remodel in San Francisco
Inspiration for a modern home office remodel in San Francisco

Sponsored
Plain City, OH

The Creative Kitchen Company
Columbus Area Kitchen Remodeling and Refacing Professional

 HANÁK NÁBYTEK
Inspiration for a mid-sized modern u-shaped linoleum floor kitchen pantry remodel with an integrated sink, flat-panel cabinets, black cabinets, granite countertops, stainless steel appliances and a peninsula



 Rahal Schoeman Construction
Complete new kitchen with new layout and island
Example of a large cottage vinyl floor and gray floor open concept kitchen design in Tampa with a farmhouse sink, shaker cabinets, white cabinets, quartz countertops, gray backsplash, glass tile backsplash, black appliances, an island and gray countertops
Example of a large cottage vinyl floor and gray floor open concept kitchen design in Tampa with a farmhouse sink, shaker cabinets, white cabinets, quartz countertops, gray backsplash, glass tile backsplash, black appliances, an island and gray countertops

 Veneta Cucine US
"Once I get home, I just drop the material on the kitchen table and prepare some coffee or a fresh fruit salad before getting down to work. Every now and then I pause and look around the room and I'm happy that, together with my boyfriend, I created my kitchen with an eye to detail, making it practical, tidy and welcoming all at the same time" by Giulia

 Top Shelf Cabinet Solutions
Mid-sized minimalist l-shaped concrete floor and gray floor kitchen photo in Hawaii with an undermount sink, flat-panel cabinets, white cabinets, solid surface countertops, black backsplash, glass sheet backsplash, paneled appliances, an island and black countertops



Sponsored
Plain City, OH
The Creative Kitchen Company
Columbus Area Kitchen Remodeling and Refacing Professional
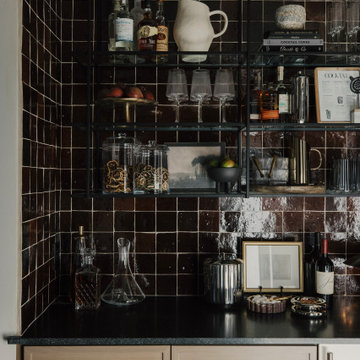




 Patriarche
Jessy Bernier Photographe
Example of a mid-sized trendy wooden l-shaped metal railing staircase design in Montreal
Example of a mid-sized trendy wooden l-shaped metal railing staircase design in Montreal




120