
Search results for "Monochrome kitchen" in Home Design Ideas
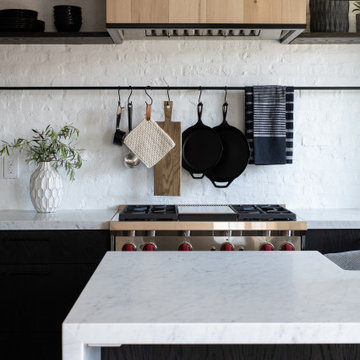


 European Kitchen Design
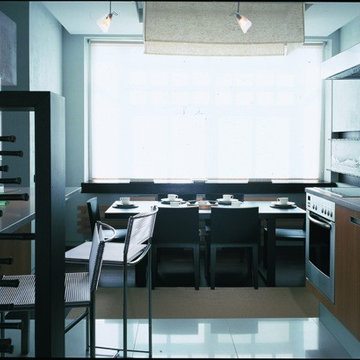
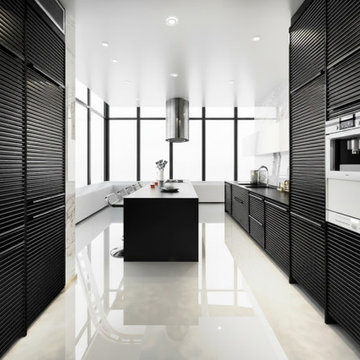
The penthouse is in the four-story tower of the historic Clock Tower building located at the South of Market in San Francisco. The main part of the remodeling was the kitchen area since it is located in the center of the home and is visible from the living room, dining room and family room. The interior was updated and refreshed all around, and at the same time the contemporary style that the client liked is now expressed through the style and design of this remodeled kitchen. Because there is a lot of natural light coming from outside, we did allow the use of this metallic grey color of this door style.
Door Style Finish: Alno Art pro tempered glass door style in the high gloss graphite metallic color.

 AKO Design Center
Great room - large contemporary great room idea in New York with gray walls and no fireplace
Find the right local pro for your project

 AM Dolce Vita
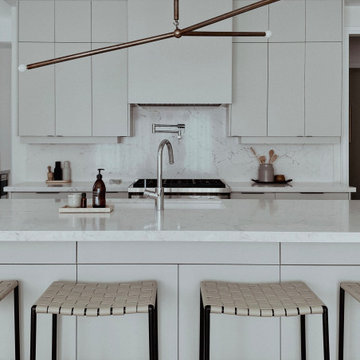
modern, refined, soft minimal, calm, curated and livable design styles
Kitchen - modern kitchen idea in Toronto
Kitchen - modern kitchen idea in Toronto






 Karel Woodcraft
The project was to redesign the living area around a new tv console and coffee table. I built 3 stands on casters for modularity and a coffee table on hairpin leg.



 New Style Cabinets
The round lines achieved through the combination of wood and metal on the lower cabinetry give this design artistic and unique look. Both lower cabinets of the main wall and the island are made of a unique Australian Walnut, book matched for this specific project.





 Laura Seppänen Design Agency
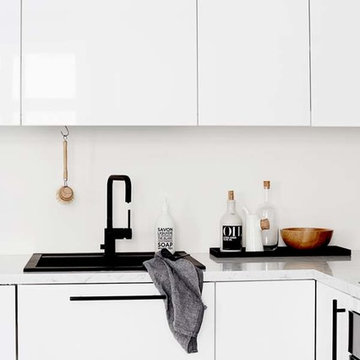
Whole apartment interior design for a private client. Photography by Krista Keltanen.


 Black Line Studios
A simple bathroom gets some style with a hexagon tile floor.
Inspiration for a modern bathroom remodel in Salt Lake City
Inspiration for a modern bathroom remodel in Salt Lake City


Sponsored
Columbus, OH

Hope Restoration & General Contracting
Columbus Design-Build, Kitchen & Bath Remodeling, Historic Renovations


 catlin stothers design
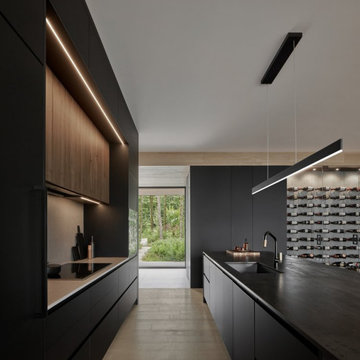
Designed for an urban family with young children, this family retreat is fully integrated into the natural surroundings of Mont Shefford. The home and surrounding property exudes the luxurious feel of a resort environment for visiting family and friends, yet still maintain a sense of intimacy. While the common living areas are within an open floorplan, various zones were created throughout the home to ensure that all those inhabiting the house at a given time would be free to escape from the hustle and bustle of daily life and reconnect with nature.
The central living space reveals an expansive open layout encompassing a living room, dining area, kitchen, and wine cellar. This elevated volume feels like a treehouse, immersed in a lush canopy and panoramic views to the mountains.
Inspired by a natural palette, the interior and exterior materials of the home are neutral and were chosen simultaneously for their inherent natural textures and relationship with the exterior environment. This intrinsic balance is evident between the exterior’s charcoal stone, black matte metal and cedar cladding, and the interior’s organic finishes. Refined materials including glass, metal and wood were carefully selected with the intention of creating a cohesive connection between the exterior and interior.
Black Fenix was selected as the primary material for all interior millwork, featuring a sleek matte finish that beautifully contrasts the warmth of natural wood elements and the organic patterns found in the porcelain tiles installed throughout the residence.
The home feels modern and minimalist, yet cozy, inviting, and liveable.
Architect : Maxime Moreau, MXMA Architecture & Design
Kitchen : Fjord Intérieurs
Photography : Nanne Springer
131