
Search results for "Monochrome kitchen" in Home Design Ideas




Find the right local pro for your project

 VS contractors corp
This bespoke basement remodel transforms an underutilized lower level into an immersive entertainment suite featuring a climate-controlled glass wine display, a custom bar, and a sophisticated cigar lounge. Rich textures, including warm wood slat walls, matte black millwork, and supple leather seating, combine with layered lighting to create a moody, intimate atmosphere ideal for entertaining guests or unwinding. By seamlessly integrating high-end leisure amenities with a dedicated billiards area, this tailored design redefines the basement into an ultimate luxury destination that elevates the home's overall value and everyday lifestyle.



Sponsored
Sunbury, OH

J.Holderby - Renovations
Franklin County's Leading General Contractors - 2X Best of Houzz!
 Spark Visual
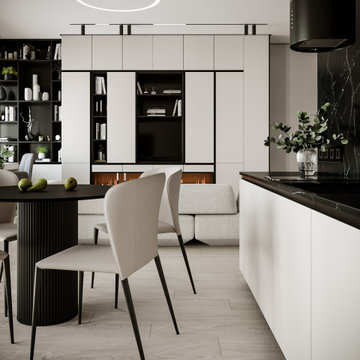
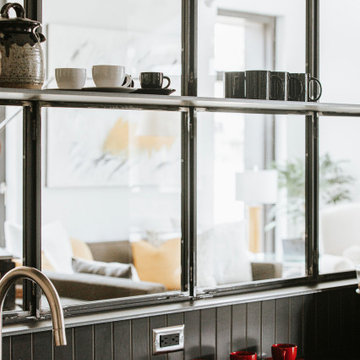
Located in a quiet townhouse community, this apartment blends the warmth of rustic living with the sleekness of modern design. Exposed wood details and textured stone surfaces connect the home to nature, while clean lines and minimal decor keep it fresh and contemporary. The open living area flows naturally into the kitchen, making it perfect for casual gatherings. It’s a retreat from the city buzz — cozy, stylish, and perfectly balanced.




 Randy Castellon/MAKERSTUDIO
Glory hole: staff photo
Mid-sized minimalist u-shaped medium tone wood floor kitchen photo in San Francisco with an undermount sink, flat-panel cabinets, granite countertops, black backsplash, stone slab backsplash, stainless steel appliances and an island
Mid-sized minimalist u-shaped medium tone wood floor kitchen photo in San Francisco with an undermount sink, flat-panel cabinets, granite countertops, black backsplash, stone slab backsplash, stainless steel appliances and an island
 Greg D. Fisher, Architect, PLLC
Designed and hand built by the owner/architect, this home is one of the first PHI (Passive House Institute) certified projects in Northern Colorado.
Inspiration for a modern home design remodel in Denver
Inspiration for a modern home design remodel in Denver

Sponsored
Fredericksburg, OH

High Point Cabinets
Columbus' Experienced Custom Cabinet Builder | 4x Best of Houzz Winner

 STUDIO KONDE | Konrad Idaszewski Architect
Visit the full project: https://conde.pl/portfolio/projekt-loftowych-wnetrz-domu-w-rokietnicy/
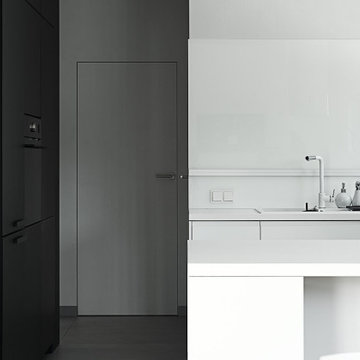
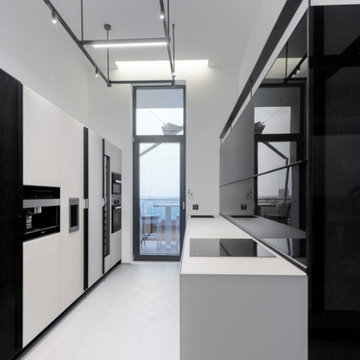
Strong contrast defines this view of the kitchen, where a dark storage wall meets a bright white worktop and backsplash.
Clean cabinetry continues along the wall before opening towards the central island, keeping the arrangement visually ordered.
The white surfaces reflect daylight and introduce a lighter counterpoint to the darker volumes.
A concealed doorway sits between the two material zones, maintaining the simplicity of the composition.
Black and white are balanced by the warm tone of the timber floor, preventing the minimalist palette from feeling overly austere.
 Plus Interiors
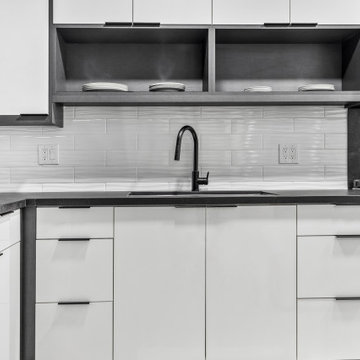
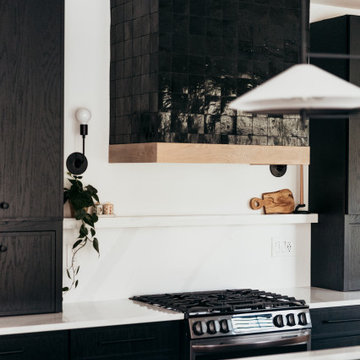
Glossy white cabinets contrasted by black hardware, drawer boxes and countertops in this contemporary kitchen space.
Kitchen - contemporary kitchen idea in Hawaii
Kitchen - contemporary kitchen idea in Hawaii




 The Kitchen Loft
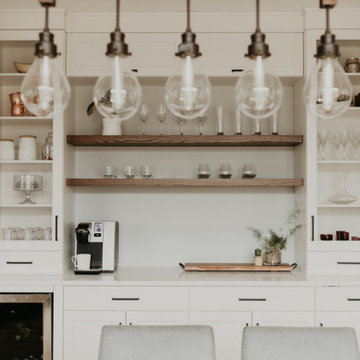
Inspiration for a mid-sized contemporary single-wall medium tone wood floor and brown floor dry bar remodel in Toronto with no sink, shaker cabinets, white cabinets, quartzite countertops, gray backsplash and white countertops

 Southcoast Kitchen Designs
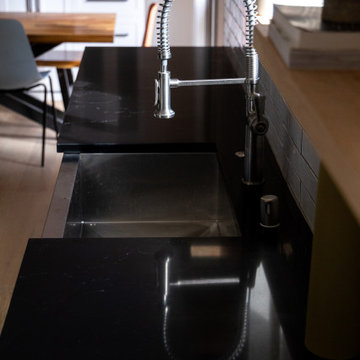
Custom made zinc countertop adds texture and warmth to the kitchen.
Inspiration for a mid-sized country l-shaped medium tone wood floor and brown floor kitchen remodel in Boston with a double-bowl sink, recessed-panel cabinets, gray cabinets, zinc countertops, white backsplash, marble backsplash, stainless steel appliances, an island and brown countertops
Inspiration for a mid-sized country l-shaped medium tone wood floor and brown floor kitchen remodel in Boston with a double-bowl sink, recessed-panel cabinets, gray cabinets, zinc countertops, white backsplash, marble backsplash, stainless steel appliances, an island and brown countertops
135