
Search results for "Monochrome kitchen" in Home Design Ideas

 Foshan Daban Decoration Materials Co., Ltd
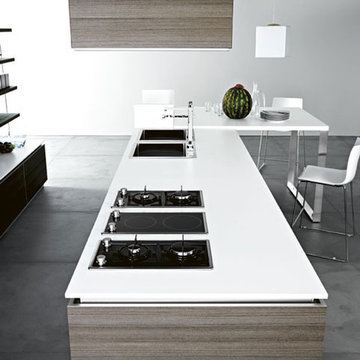
design a kitchen layout black gross To add breakfast counter top , bar counter and other leisure space become good ideas for design a kitchen cabinet. It will become the highlight point of the kitchen.

 By Darash - Kitchen Cabinets, Vanities & Closets
Inspiration for a small modern u-shaped porcelain tile and white floor enclosed kitchen remodel in Austin with a drop-in sink, flat-panel cabinets, white cabinets, zinc countertops, white backsplash, stone tile backsplash, paneled appliances, an island and white countertops
 Zelmar Kitchen Designs & More, LLC
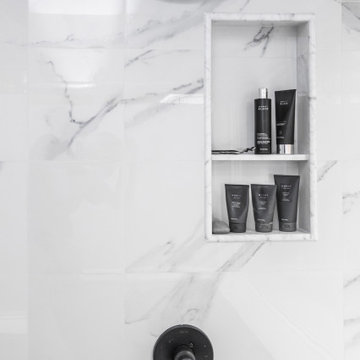
A sophisticated space where modern meets timeless elegance. This bathroom remodel featured white vanity cabinets atop marble look rectified porcelain tile. White marble look quartz countertop and calacatta look shower walls add a shine to the space to complete the look. A high-end custom look for at affordable prices made this space a dream for the homeowner.
Find the right local pro for your project


 Ergo Designer Kitchens and Cabinetry
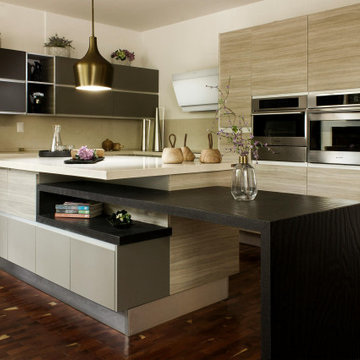
The use of white in the kitchen is a great way to keep the room feeling bright and open, even in a small space. But let’s face it, too much white can be overwhelming. If you’re looking to make a statement with your kitchen renovation, black countertops and dark grey design elements are a perfect solution. With this modern timeless kitchen design, we made use of Iceberg white Melawood cabinets and contracting Pro Quartz Ebony counter tops, dark grey walls with a mixture of textured grey wall tiles.

 Floors By Design Ltd
Photos: Payton Ramstead
Example of a mid-sized trendy master white tile and ceramic tile marble floor and white floor doorless shower design with flat-panel cabinets, black cabinets, a two-piece toilet, white walls, a drop-in sink, quartz countertops and a hinged shower door
Example of a mid-sized trendy master white tile and ceramic tile marble floor and white floor doorless shower design with flat-panel cabinets, black cabinets, a two-piece toilet, white walls, a drop-in sink, quartz countertops and a hinged shower door





 Bayside Home Builders
A sleek and sophisticated kitchen design that epitomizes urban luxury. The expansive kitchen island, topped with a polished marble countertop, stands as a statement piece, offering a spacious area for meal preparation and casual dining. Above, elegant gold-trimmed pendant lights add a touch of opulence and warmth to the modern aesthetic. The deep blue cabinetry contrasts strikingly against the marble backsplash, creating a bold, yet harmonious palette. The open shelving features a curated display of kitchenware, integrating functionality with decorative appeal. This culinary space is not just a testament to contemporary design but a celebration of refined taste and architectural detail, seamlessly blending into the living area to create an inviting, open-plan living space.

 Alair Columbia | TigerTown Home Improvement
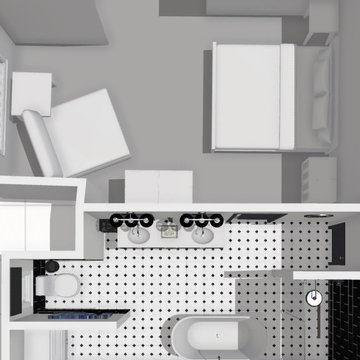
3d renderings to start design and give homeowners a feel for the finished space
Mid-sized eclectic master black tile and ceramic tile ceramic tile, white floor, double-sink, vaulted ceiling and wallpaper freestanding bathtub photo in Kansas City with raised-panel cabinets, black cabinets, a one-piece toilet, white walls, an undermount sink, quartz countertops, a hinged shower door, white countertops, a niche and a freestanding vanity
Mid-sized eclectic master black tile and ceramic tile ceramic tile, white floor, double-sink, vaulted ceiling and wallpaper freestanding bathtub photo in Kansas City with raised-panel cabinets, black cabinets, a one-piece toilet, white walls, an undermount sink, quartz countertops, a hinged shower door, white countertops, a niche and a freestanding vanity

 luminous nw
photo by Nathanael Washam
Example of a large trendy l-shaped dark wood floor eat-in kitchen design in Seattle with an undermount sink, flat-panel cabinets, dark wood cabinets, quartz countertops, white backsplash, glass tile backsplash, stainless steel appliances and an island
Example of a large trendy l-shaped dark wood floor eat-in kitchen design in Seattle with an undermount sink, flat-panel cabinets, dark wood cabinets, quartz countertops, white backsplash, glass tile backsplash, stainless steel appliances and an island



Sponsored
Westerville, OH

Custom Home Works
Franklin County's Award-Winning Design, Build and Remodeling Expert

 JM Kitchen & Bath Design
This gorgeous Main Bathroom starts with a sensational entryway a chandelier and black & white statement-making flooring. The soaking tub is on a raised platform below shuttered windows allowing a ton of natural light as well as privacy. The giant shower is a show stopper with a seat and walk-in entry.



 Moonlight Builders
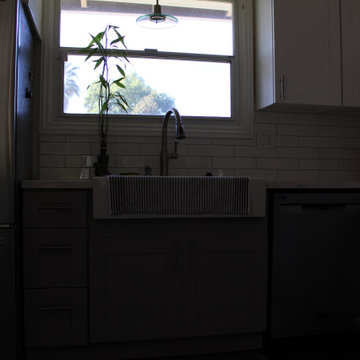
Eat-in kitchen - mid-sized 1950s u-shaped laminate floor and brown floor eat-in kitchen idea in Los Angeles with a farmhouse sink, shaker cabinets, white cabinets, quartz countertops, white backsplash, subway tile backsplash, stainless steel appliances, a peninsula and white countertops





133