
Search results for "Monochrome kitchen" in Home Design Ideas
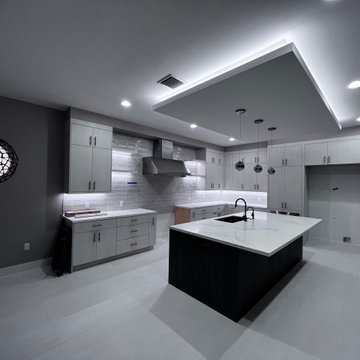


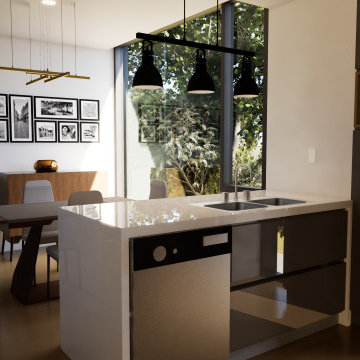

Find the right local pro for your project


 M² Perspectives
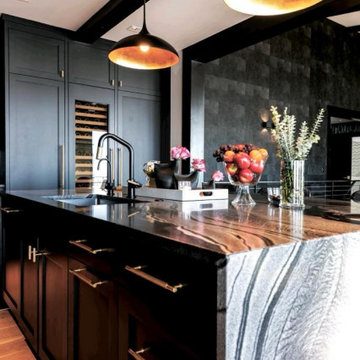
What is there even to say about this beautiful navy 50's inspired kitchen. By taking out the wall between the kitchen and living-room, we were able to create this amazing open concept on this bungalows main floor. Navy shaker tongue and grove style base cabinets paired with simple shaker white uppers and gold hardware accents AH! a must have.
Photographer: Melissa Margaret



 仲摩邦彦建築設計事務所
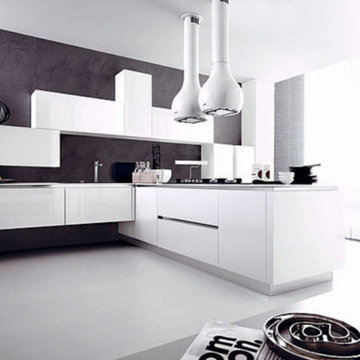
大きなワンルームの一角が、
キッチンになっています。
リビング・ダイニングと一体になっているため、
キッチン廻りの様々なものは、
その時々で、出したり隠したり、
選択することが出来るようになっています。
黒く塗られた引き戸の奥には、
大きな収納スペースが確保してあり、
冷蔵庫もその中に収められています。
また、
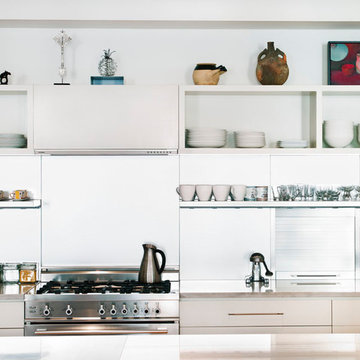
換気扇のレンジフードも吊戸棚の中に隠れていて、
使う時だけ姿を現します。
天井に開いている穴には、
照明や天窓が隠れています。
何もない広々とした場所で、
必要なものを必要に応じて、
取り出せるようになっています。

Sponsored
Columbus, OH

Hope Restoration & General Contracting
Columbus Design-Build, Kitchen & Bath Remodeling, Historic Renovations




 Vancouver General Contractors
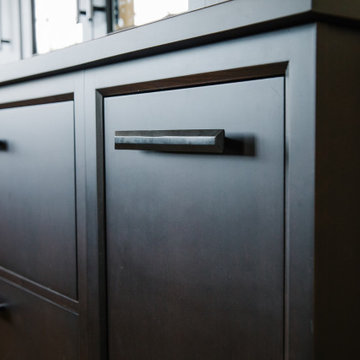
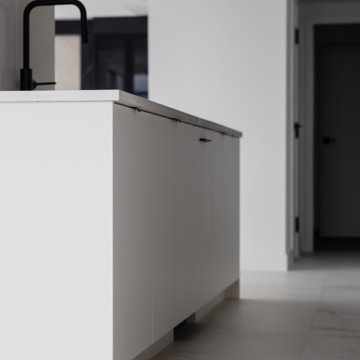
A sleek profile perspective by Vancouver General Contractors highlighting the seamless finish of the matte white slab island paneling. The crisp white quartz countertop rests cleanly on the custom cabinetry, complemented by a low-profile matte black gooseneck faucet that matches the minimalist edge-pull hardware.


 Kitchen Refresh
SEE THE HINGES?
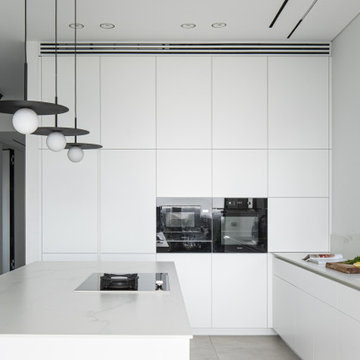
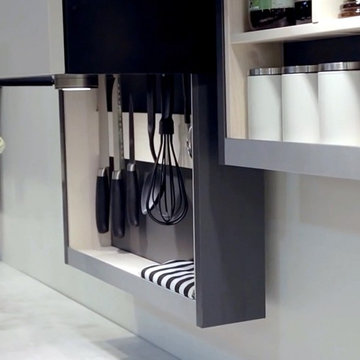
Nope you don't - One of the small items that adds a better look is when we eliminate exposed hinges, like seen here. They just make a cabinet system look busy and are a visual distraction to the kitchen's overall appearance.








Sponsored
Fredericksburg, OH

High Point Cabinets
Columbus' Experienced Custom Cabinet Builder | 4x Best of Houzz Winner

 Loft 3 Design Company
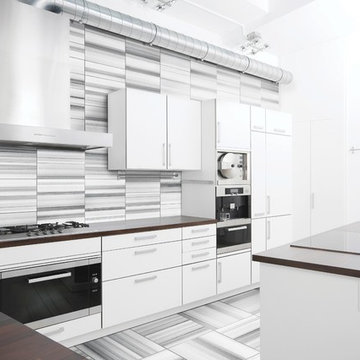
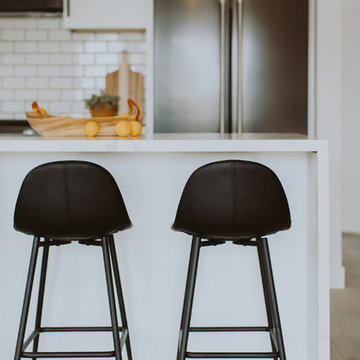
Example of a mid-sized trendy u-shaped marble floor and white floor open concept kitchen design in Calgary with an undermount sink, flat-panel cabinets, white cabinets, quartzite countertops, gray backsplash, ceramic backsplash, stainless steel appliances and a peninsula


147