
Search results for "Monochrome kitchen" in Home Design Ideas


 Lambert Home
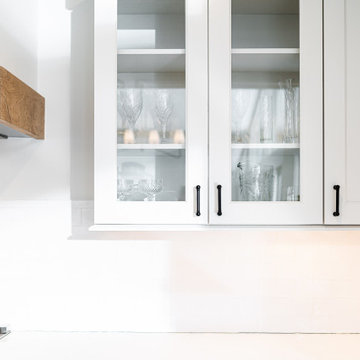
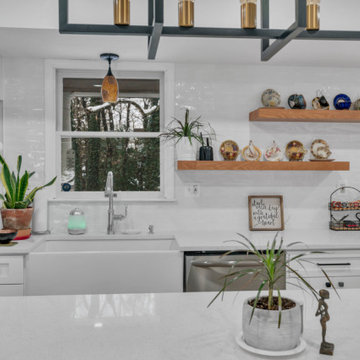
Inspiration for a mid-sized transitional l-shaped medium tone wood floor and brown floor open concept kitchen remodel in Dallas with a farmhouse sink, shaker cabinets, white cabinets, quartz countertops, white backsplash, stainless steel appliances, an island and marble backsplash


Find the right local pro for your project






 Apex Interiors
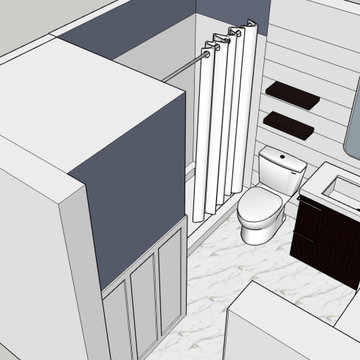
Another view of the same 3D design in SketchUp (design only, not built): a dark vanity, a rounded mirror, floating shelves, shiplap walls and a marble-look floor.







Sponsored
Plain City, OH

The Creative Kitchen Company
Columbus Area Kitchen Remodeling and Refacing Professional

 Reify Design Company
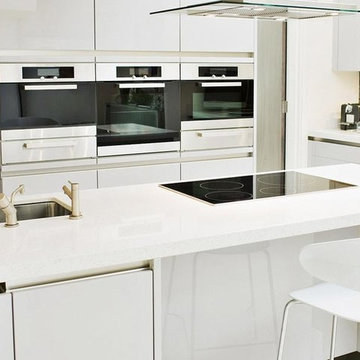
Eat-in kitchen - modern l-shaped eat-in kitchen idea in Omaha with an undermount sink, flat-panel cabinets, dark wood cabinets, concrete countertops, white backsplash, subway tile backsplash and stainless steel appliances

 Woody's Home
For a romantic dinner, lights dimmed, music playing
Inspiration for a transitional kitchen remodel in Los Angeles
Inspiration for a transitional kitchen remodel in Los Angeles

 Beechwood & Co Interior Design
Example of a mid-sized transitional open concept dark wood floor and gray floor living room design in Toronto with gray walls, no fireplace and no tv




 Durabuilt Windows & Doors Inc.
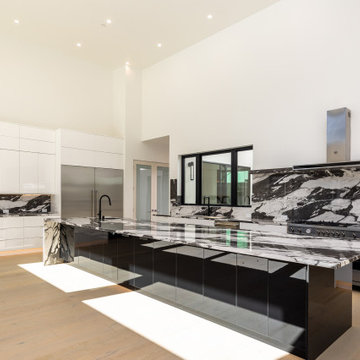
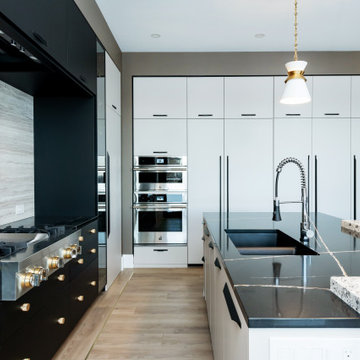
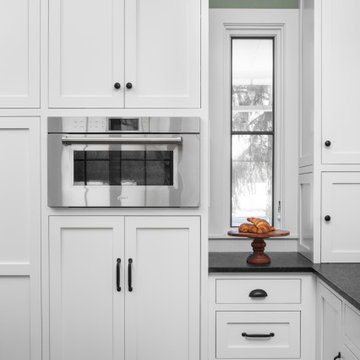
Kitchen - built in fridge and 4 stove oven that has gold accents. The flat cabinets have flat black pulls and the drawers have gold knobs that flow with the home.
Saskatoon Hospital Lottery Home
Built by Decora Homes
Windows and Doors by Durabuilt Windows and Doors
Photography by D&M Images Photography


152