
Search results for "Monochrome kitchen" in Home Design Ideas
 Nathan Homes LLC
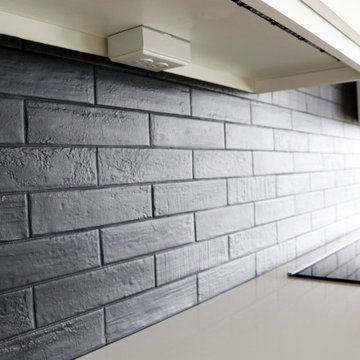
Inspiration for a country open concept kitchen remodel in Omaha with an undermount sink, shaker cabinets, quartz countertops, black backsplash, stainless steel appliances and an island

 Cuppett Kilpatrick Architecture + Interior Design
Kitchenette utilizes mini-dishwasher and refrigerator drawers. Cabinet color is Benjamin Moore, Chelsea Gray. photo by Whit Preston
Trendy single-wall kitchen photo in Austin with flat-panel cabinets and gray cabinets
Trendy single-wall kitchen photo in Austin with flat-panel cabinets and gray cabinets

 OG Photography
Peti Waretini
Inspiration for a mid-sized contemporary galley concrete floor eat-in kitchen remodel in Melbourne with flat-panel cabinets, black backsplash, glass sheet backsplash, stainless steel appliances and an island
Inspiration for a mid-sized contemporary galley concrete floor eat-in kitchen remodel in Melbourne with flat-panel cabinets, black backsplash, glass sheet backsplash, stainless steel appliances and an island
Find the right local pro for your project

 RL Hoelting
Example of a mid-sized arts and crafts u-shaped dark wood floor eat-in kitchen design in Kansas City with an undermount sink, shaker cabinets, dark wood cabinets, granite countertops, white backsplash, ceramic backsplash, stainless steel appliances and an island

 Chr DAUER Architects
A typical post-1906 Noe Valley house is simultaneously restored, expanded and redesigned to keep what works and rethink what doesn’t. The front façade, is scraped and painted a crisp monochrome white—it worked. The new asymmetrical gabled rear addition takes the place of a windowless dead end box that didn’t. A “Great kitchen”, open yet formally defined living and dining rooms, a generous master suite, and kid’s rooms with nooks and crannies, all make for a newly designed house that straddles old and new.
Structural Engineer: Gregory Paul Wallace SE
General Contractor: Cardea Building Co.
Interior Design: Ken Fulk
Photographer: Open Homes Photography

 Tiek Built Homes
Example of a transitional light wood floor and beige floor kitchen design in Salt Lake City with shaker cabinets, white cabinets, white backsplash and an island

 User
Modern, monochrome office from our recent modern home project. Highlighted by a wallpaper back splash, dual desks, and multi-colored art & carpeting.

Sponsored
Fredericksburg, OH

High Point Cabinets
Columbus' Experienced Custom Cabinet Builder | 4x Best of Houzz Winner
 Nathan Homes LLC
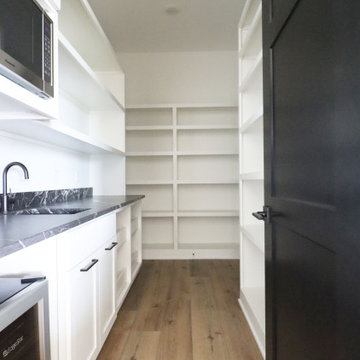
Inspiration for a country kitchen pantry remodel in Omaha with an undermount sink, shaker cabinets, white cabinets, granite countertops, black backsplash, granite backsplash, stainless steel appliances, no island and black countertops

 Kitchen Studio Monterey
Bauformat of Germany cabinetry, Baku slab door in melamine with a Sand Beige finish.
Example of a large trendy u-shaped beige floor eat-in kitchen design with flat-panel cabinets, beige cabinets, black backsplash, glass tile backsplash and stainless steel appliances
Example of a large trendy u-shaped beige floor eat-in kitchen design with flat-panel cabinets, beige cabinets, black backsplash, glass tile backsplash and stainless steel appliances

 Statement of Style
Make an incredible statement with a "brick" layout of stainless steel panels on your TV wall and add a large chandelier over the main seating area.
Living room - large contemporary open concept light wood floor living room idea in Las Vegas with gray walls, no fireplace and a wall-mounted tv
Living room - large contemporary open concept light wood floor living room idea in Las Vegas with gray walls, no fireplace and a wall-mounted tv

 NV Kitchen and Bath (D.M.V)
Inspiration for a transitional 3/4 gray tile, white tile and porcelain tile travertine floor home design remodel in DC Metro with shaker cabinets, white cabinets, a two-piece toilet, white walls, an undermount sink and quartzite countertops

 Precision Cabinetry and Design
David Duncan Livingston
Mid-sized trendy galley light wood floor open concept kitchen photo in Sacramento with flat-panel cabinets, dark wood cabinets, stainless steel appliances, an island, an undermount sink and quartz countertops
Mid-sized trendy galley light wood floor open concept kitchen photo in Sacramento with flat-panel cabinets, dark wood cabinets, stainless steel appliances, an island, an undermount sink and quartz countertops
 Nate Fischer Interiors
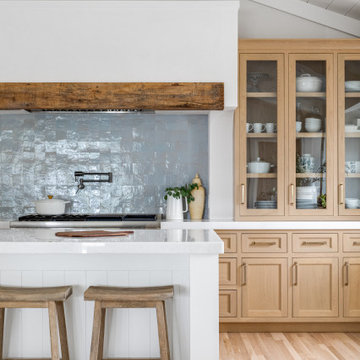
Bright and airy cottage kitchen with natural wood accents and a pop of blue.
Open concept kitchen - small coastal single-wall vaulted ceiling open concept kitchen idea in Orange County with shaker cabinets, light wood cabinets, quartz countertops, blue backsplash, terra-cotta backsplash, paneled appliances, an island and white countertops
Open concept kitchen - small coastal single-wall vaulted ceiling open concept kitchen idea in Orange County with shaker cabinets, light wood cabinets, quartz countertops, blue backsplash, terra-cotta backsplash, paneled appliances, an island and white countertops

Sponsored
Columbus, OH
Free consultation for landscape design!

Peabody Landscape Group
Columbus' Reliable Landscape Design & Contracting
 Kitchen Studio Monterey
Bauformat of Germany cabinetry, Baku slab door in melamine with a Sand Beige finish.
Large trendy u-shaped beige floor eat-in kitchen photo with a farmhouse sink, flat-panel cabinets, beige cabinets, black backsplash, glass tile backsplash, stainless steel appliances and black countertops
Large trendy u-shaped beige floor eat-in kitchen photo with a farmhouse sink, flat-panel cabinets, beige cabinets, black backsplash, glass tile backsplash, stainless steel appliances and black countertops
 Kitchen Studio Monterey
Bauformat of Germany cabinetry, Baku slab door in melamine with a Sand Beige finish.
Large trendy u-shaped beige floor eat-in kitchen photo with a farmhouse sink, flat-panel cabinets, beige cabinets, black backsplash, glass tile backsplash, stainless steel appliances and black countertops
Large trendy u-shaped beige floor eat-in kitchen photo with a farmhouse sink, flat-panel cabinets, beige cabinets, black backsplash, glass tile backsplash, stainless steel appliances and black countertops

 The Builder Spot
Example of a small classic master gray floor drop-in bathtub design in Atlanta with white cabinets, beige walls and white countertops

 Tobi Fairley Interior Design
Lee Inds. sofa, Catalonia Chandelier Shine by S.H.O., walls are in Tidewater by Sherwin-Williams. Photography by Nancy Nolan
Large transitional open concept and formal living room photo in Little Rock with blue walls
Large transitional open concept and formal living room photo in Little Rock with blue walls

Sponsored
Columbus, OH

Snider & Metcalf Interior Design, LTD
Leading Interior Designers in Columbus, Ohio & Ponte Vedra, Florida

 Amy Hill Designs
Liz Glasgow
Example of a large transitional formal and open concept dark wood floor living room design in New York with white walls, a standard fireplace, a stone fireplace and a wall-mounted tv
Example of a large transitional formal and open concept dark wood floor living room design in New York with white walls, a standard fireplace, a stone fireplace and a wall-mounted tv

 Michael Hospelt Photography
Architect and Interior Design : Kurt Melander, Photo: Michael Hospelt
Alcove shower - scandinavian white tile and subway tile alcove shower idea in San Francisco with a wall-mount sink and white walls
Alcove shower - scandinavian white tile and subway tile alcove shower idea in San Francisco with a wall-mount sink and white walls

 Classic Lighting & Design Inc
Large transitional dark wood floor foyer photo with white walls and a glass front door
24