
Search results for "Monochrome kitchen" in Home Design Ideas


 Robert Granoff
Short Hills NJ Home.
Design by Ruth Richards Interiors.
Photographs © Robert Granoff
Huge transitional formal and open concept dark wood floor living room photo in New York with gray walls
Huge transitional formal and open concept dark wood floor living room photo in New York with gray walls
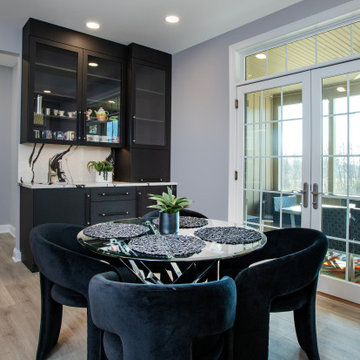
 Allison Ong Shreffler, Architect / AOS Architect
Inspiration for a modern kitchen remodel with flat-panel cabinets, black cabinets, quartz countertops, multicolored backsplash, quartz backsplash, an island and multicolored countertops
Find the right local pro for your project

 Kitchen Studio Monterey
Bauformat of Germany cabinetry, Baku slab door in melamine with a Sand Beige finish.
Large trendy u-shaped beige floor eat-in kitchen photo with a farmhouse sink, flat-panel cabinets, beige cabinets, black backsplash, glass tile backsplash, stainless steel appliances and black countertops
Large trendy u-shaped beige floor eat-in kitchen photo with a farmhouse sink, flat-panel cabinets, beige cabinets, black backsplash, glass tile backsplash, stainless steel appliances and black countertops

 Aria Design Inc
Architecture by Horst Architects
www.horst-architects.com
Toby Ponnay Photography
Inspiration for a contemporary eat-in kitchen remodel in Orange County with flat-panel cabinets, white cabinets and paneled appliances
Inspiration for a contemporary eat-in kitchen remodel in Orange County with flat-panel cabinets, white cabinets and paneled appliances

 Chr DAUER Architects
A typical post-1906 Noe Valley house is simultaneously restored, expanded and redesigned to keep what works and rethink what doesn’t. The front façade, is scraped and painted a crisp monochrome white—it worked. The new asymmetrical gabled rear addition takes the place of a windowless dead end box that didn’t. A “Great kitchen”, open yet formally defined living and dining rooms, a generous master suite, and kid’s rooms with nooks and crannies, all make for a newly designed house that straddles old and new.
Structural Engineer: Gregory Paul Wallace SE
General Contractor: Cardea Building Co.
Photographer: Open Homes Photography
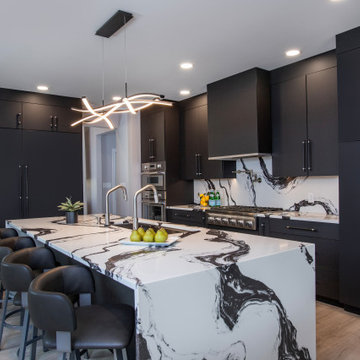 Allison Ong Shreffler, Architect / AOS Architect
Inspiration for a modern kitchen remodel with flat-panel cabinets, black cabinets, quartz countertops, multicolored backsplash, quartz backsplash, an island and multicolored countertops

Sponsored
Fredericksburg, OH

High Point Cabinets
Columbus' Experienced Custom Cabinet Builder | 4x Best of Houzz Winner

 Ann Lowengart Interiors
For this classic San Francisco William Wurster house, we complemented the iconic modernist architecture, urban landscape, and Bay views with contemporary silhouettes and a neutral color palette. We subtly incorporated the wife's love of all things equine and the husband's passion for sports into the interiors. The family enjoys entertaining, and the multi-level home features a gourmet kitchen, wine room, and ample areas for dining and relaxing. An elevator conveniently climbs to the top floor where a serene master suite awaits.


 Teague Hunziker Photography
©Teague Hunziker
Inspiration for a large contemporary l-shaped porcelain tile and white floor open concept kitchen remodel in Los Angeles with an undermount sink, flat-panel cabinets, dark wood cabinets, gray backsplash, stainless steel appliances, an island, quartz countertops, porcelain backsplash and gray countertops
Inspiration for a large contemporary l-shaped porcelain tile and white floor open concept kitchen remodel in Los Angeles with an undermount sink, flat-panel cabinets, dark wood cabinets, gray backsplash, stainless steel appliances, an island, quartz countertops, porcelain backsplash and gray countertops
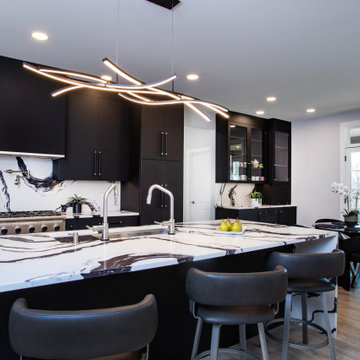 Allison Ong Shreffler, Architect / AOS Architect
Inspiration for a modern kitchen remodel with flat-panel cabinets, black cabinets, quartz countertops, multicolored backsplash, quartz backsplash, an island and multicolored countertops

 Cole Harris Associates LLC
Living room - large country open concept medium tone wood floor and brown floor living room idea in New York with white walls, a standard fireplace and a stone fireplace
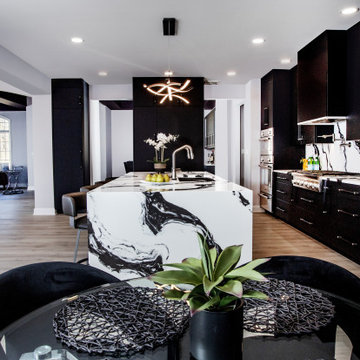 Allison Ong Shreffler, Architect / AOS Architect
Inspiration for a modern kitchen remodel with flat-panel cabinets, black cabinets, quartz countertops, multicolored backsplash, quartz backsplash, an island and multicolored countertops

Sponsored
Columbus, OH

Hope Restoration & General Contracting
Columbus Design-Build, Kitchen & Bath Remodeling, Historic Renovations
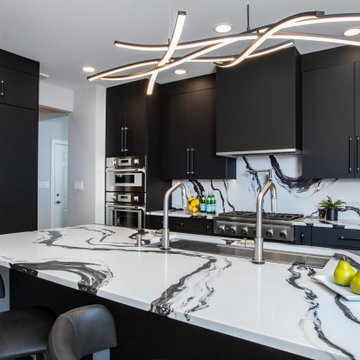 Allison Ong Shreffler, Architect / AOS Architect
Minimalist kitchen photo with flat-panel cabinets, black cabinets, quartz countertops, multicolored backsplash, quartz backsplash, an island and multicolored countertops
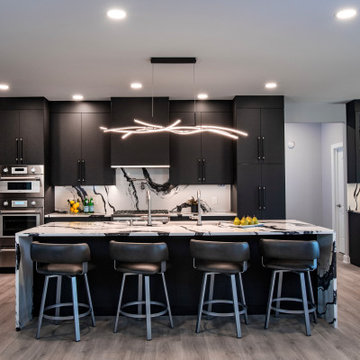 Allison Ong Shreffler, Architect / AOS Architect
Example of a minimalist kitchen design with flat-panel cabinets, black cabinets, quartz countertops, multicolored backsplash, quartz backsplash, an island and multicolored countertops
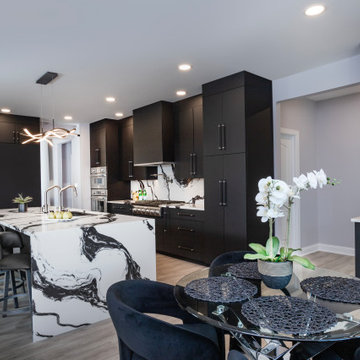 Allison Ong Shreffler, Architect / AOS Architect
Kitchen - modern kitchen idea with flat-panel cabinets, black cabinets, quartz countertops, multicolored backsplash, quartz backsplash, an island and multicolored countertops

 Chango
Interior Design, Interior Architecture, Construction Administration, Custom Millwork & Furniture Design by Chango & Co.
Photography by Jacob Snavely
Huge trendy dark wood floor and brown floor powder room photo in New York with an undermount sink, multicolored walls and black countertops
Huge trendy dark wood floor and brown floor powder room photo in New York with an undermount sink, multicolored walls and black countertops

Sponsored
Columbus, OH

Wannemacher Interiors
Customized Award-Winning Interior Design Solutions in Franklin Cnty OH

 York
Luisa Bellini
Inspiration for a mid-sized modern u-shaped dark wood floor enclosed kitchen remodel in Brisbane with an undermount sink, flat-panel cabinets, black cabinets, quartz countertops, multicolored backsplash, glass sheet backsplash, black appliances and an island
Inspiration for a mid-sized modern u-shaped dark wood floor enclosed kitchen remodel in Brisbane with an undermount sink, flat-panel cabinets, black cabinets, quartz countertops, multicolored backsplash, glass sheet backsplash, black appliances and an island


 Chr DAUER Architects
A typical post-1906 Noe Valley house is simultaneously restored, expanded and redesigned to keep what works and rethink what doesn’t. The front façade, is scraped and painted a crisp monochrome white—it worked. The new asymmetrical gabled rear addition takes the place of a windowless dead end box that didn’t. A “Great kitchen”, open yet formally defined living and dining rooms, a generous master suite, and kid’s rooms with nooks and crannies, all make for a newly designed house that straddles old and new.
Structural Engineer: Gregory Paul Wallace SE
General Contractor: Cardea Building Co.
Photographer: Open Homes Photography
26