
Search results for "Monogram capsules" in Home Design Ideas
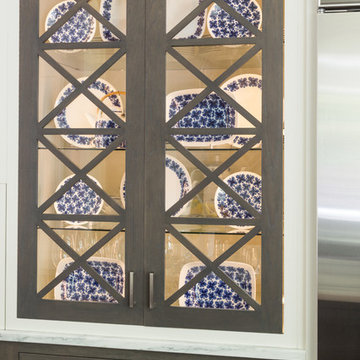
 Ellen McKenna Design
Photographed by Kyle Caldwell
Mid-sized trendy u-shaped medium tone wood floor and brown floor eat-in kitchen photo in Salt Lake City with an undermount sink, recessed-panel cabinets, white cabinets, marble countertops, stainless steel appliances, an island, white countertops, gray backsplash and ceramic backsplash
Mid-sized trendy u-shaped medium tone wood floor and brown floor eat-in kitchen photo in Salt Lake City with an undermount sink, recessed-panel cabinets, white cabinets, marble countertops, stainless steel appliances, an island, white countertops, gray backsplash and ceramic backsplash
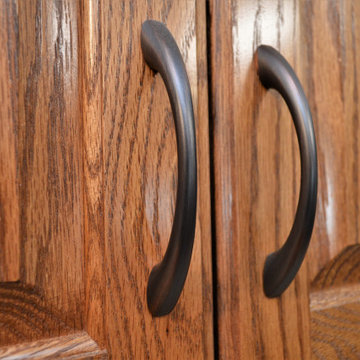
 Bailey's Cabinets
Cabinet Brand: Haas Signature Collection
Wood Species: Oak
Cabinet Finish: Autumn
Door Style: Federal Square
Counter tops: Viatera Quartz, Bullnose edge detail, 4" back splash, Silver Lake color

Find the right local pro for your project
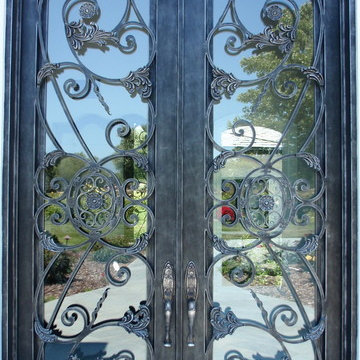

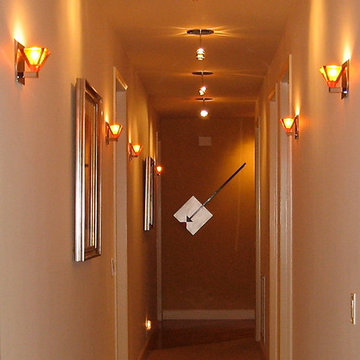
 Ferris Zoe Design
Photo Ferris Zoe
Low Voltage Italian glass sconces & Low Voltage spotlights light up this section of the long L hallway with ambient light as well as spot lighting for the art.
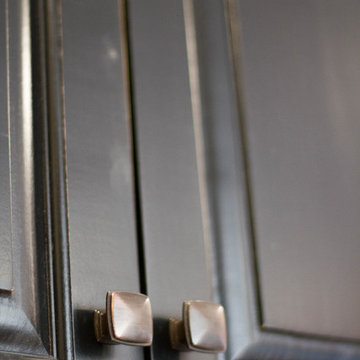
 Mi-Kin Creations, Inc.
Our challenge was to take a builder grade kitchen and infuse it with elements that combined Traditional cabinetry with Rustic overtones. Because our clients enjoy entertaining, the first step was to enlarge the kitchen. We took down the wall that separated the living room from the kitchen. This simple change enabled us to build an oversize island which serves as both a gathering place for guests and a work space for our client and her daughter, who is an aspiring chef. The island is made from reclaimed heart of pine taken out of a factory in Chicago. The semi-gloss, black lacquer cabinets were distressed to add to the rustic ambience the homeowner desired. We wrapped the micro-lam beam used to support the upper level of the house with the same reclaimed wood used for the island. Using a shot gun, we distressed the beam and hand worked the dovetail joints and walnut pegs creating a barn like post and beam look. The pantry has a charming hand made heart of pine screen door. Chicken wire was used for the screen, adding yet another rustic element to this thoroughly custom kitchen. There are even Urban Industrial overtones with the metal pulls on the cabinetry and the metal accented barstools.
Cory Locatelli
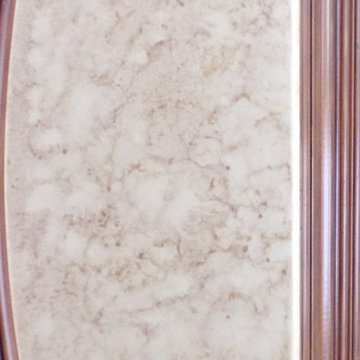
 M J Pawlowski
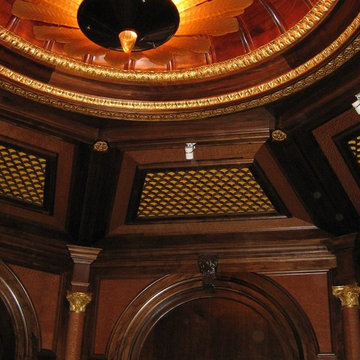
Traditional water pattern ceiling that has Bronze Highlights
Inspiration for a mid-sized timeless family room remodel with beige walls
Inspiration for a mid-sized timeless family room remodel with beige walls
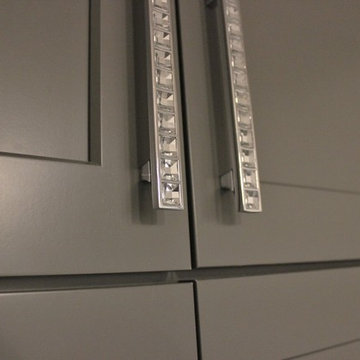
 Village Home Stores
Craft Room space with DuraSupreme cabinetry in Shaker door and painted "Storm" finish. Remodeled from start to finish by Village Home Stores.
 NUsonian House
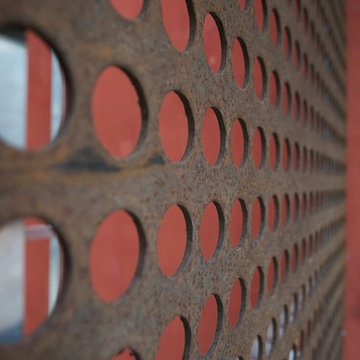
Builder: NUsonian House Architect: Noah Riley / Riley Design Studio Photo: Marek Poray
Entryway - modern entryway idea in Austin
Entryway - modern entryway idea in Austin
 SE Iron Doors

Detailed Product Description
1. Configuration:
Size W 72" x H 96" Standard / Can be customized
Header Square top / Eyebrow arch top / Full round top
Material Cold rolled steel tube, cold rolled solid steel bar
Glass 1. Tempered glass, dual pane, low-E
2. Glass frame operable, easy for cleaning and ventilation
3. Clear /ice/rain / tea / water cube / Aquatex
Color Light bronze / Heavy bronze / Antiqued copper / Warm gold / Silver pewter / Gold rush
Open In-swing or out-swing, left open or right open
Finished 1. Hot zinc spray;
2. Epoxypaint coating;
3. Faux finished;
4. Clear coat;
Advantages: 1. Excellent craftsmanship
2. Pretty competitive price
3. Injected polyfoam for heat insulation and sound insulation;
4. Weather stripping around jamb and glass frame;
5. Heavy duty ball bearing hinges for easily opening the door;
6. Flush

 Imperial Kitchens and Baths, Inc.
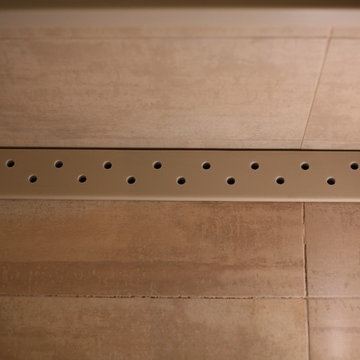
This bathroom takes the desire to "age in place" to glamorous levels. So often, hospital grade products come to mind when thinking of an ADA compliant space. This renovation removed the existing tub and replaced it with a large shower. The zero-height threshold and double glass doors allow for a standard sized PVC wheelchair. A built-in bench gives someone who doesn't require a wheelchair a place to sit. The linear drain along the seat gives a flat floor with a slight pitch in one direction, rather than a drain in the center of the space which would need the floor to be pitched in four directions. The handheld shower is perfect for a sitting bather or care-giver. The pedestal sink with two legs instead of a central center stand gives leg room for someone in a wheelchair. And, as both owners of the home are fully able bodied now, behind the walls is blocking for future grab bars, if needed.
Designer: Larry Rych
Photo: Stephanie Bullwinkel
 User
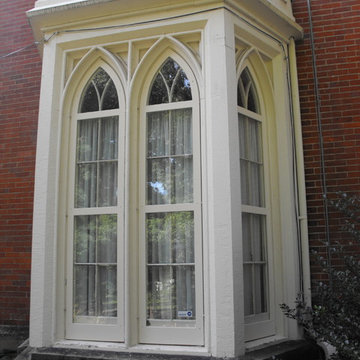
UserCustom wood storm windows built by Stone Builders, LLC. were added while maintaining the home's historic integrity. Photo by Erin Stone.
Victorian exterior home idea in Columbus
Victorian exterior home idea in Columbus
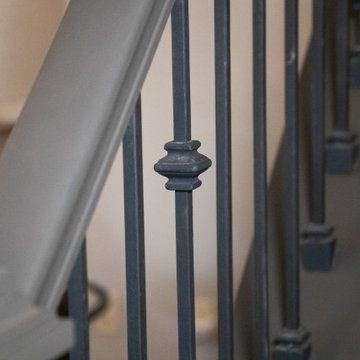
 Architectural Justice
Architectural Justice Design Center, 2020.
Living room - contemporary living room idea in Cleveland
Living room - contemporary living room idea in Cleveland
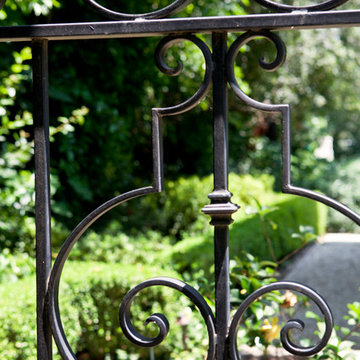

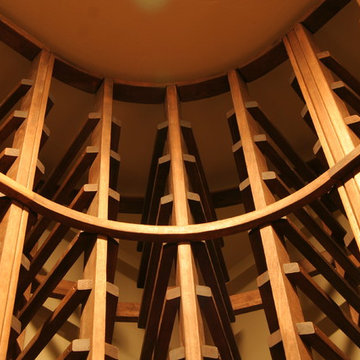
 Premier Cru Wine Cellars
Wine Cellar Design by Paul LaRussa & Photography by Brian C. Weed at briancweed.com/about
Example of a tuscan wine cellar design in Los Angeles
Example of a tuscan wine cellar design in Los Angeles
 User
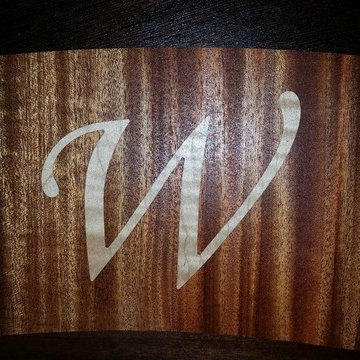
UserInlaid direction letter in outer ring of Compass Rose, White Curly Maple in Ribbon African Mahogany
Elegant entryway photo in Chicago
Elegant entryway photo in Chicago
 Naddour's Custom Metalworks/Baltic Iron Doors
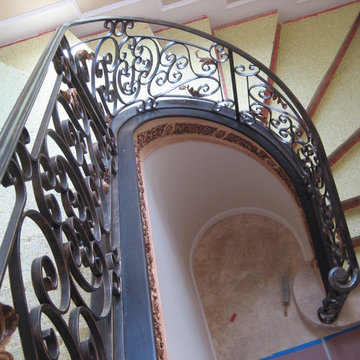
Custom decorative staircase railing hand forged with high quality craftsmanship with a french design, art nouveau style
Example of a tuscan staircase design in Orange County
Example of a tuscan staircase design in Orange County

 Ancient Stone
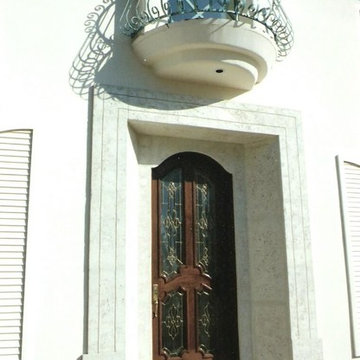
Elegant and understated, this door surround sets the tone for your guests.
Mid-sized mediterranean white two-story stucco exterior home idea in Phoenix
Mid-sized mediterranean white two-story stucco exterior home idea in Phoenix
18