
Search results for "Monrovia" in Home Design Ideas

 Parrague Construction, Inc.
227 N Ivy Ave, Monrovia CA
Inspiration for a mid-sized craftsman light wood floor and green formal, open concept and two-story wood gable roof remodel in Los Angeles with gray walls, a standard fireplace, a stone fireplace and a tv stand
Inspiration for a mid-sized craftsman light wood floor and green formal, open concept and two-story wood gable roof remodel in Los Angeles with gray walls, a standard fireplace, a stone fireplace and a tv stand
 Parrague Construction, Inc.
227 N Ivy Ave, Monrovia CA
Small arts and crafts 3/4 multicolored tile and porcelain tile porcelain tile corner shower photo in Los Angeles with furniture-like cabinets, dark wood cabinets, a one-piece toilet, gray walls, a vessel sink and granite countertops
Small arts and crafts 3/4 multicolored tile and porcelain tile porcelain tile corner shower photo in Los Angeles with furniture-like cabinets, dark wood cabinets, a one-piece toilet, gray walls, a vessel sink and granite countertops

 Coco Maison Design
This Altadena home is the perfect example of modern farmhouse flair. The powder room flaunts an elegant mirror over a strapping vanity; the butcher block in the kitchen lends warmth and texture; the living room is replete with stunning details like the candle style chandelier, the plaid area rug, and the coral accents; and the master bathroom’s floor is a gorgeous floor tile.
Project designed by Courtney Thomas Design in La Cañada. Serving Pasadena, Glendale, Monrovia, San Marino, Sierra Madre, South Pasadena, and Altadena.
For more about Courtney Thomas Design, click here: https://www.courtneythomasdesign.com/
To learn more about this project, click here:
https://www.courtneythomasdesign.com/portfolio/new-construction-altadena-rustic-modern/
Find the right local pro for your project
 Parrague Construction, Inc.
227 N Ivy Ave, Monrovia CA
Example of a mid-sized arts and crafts master multicolored tile and porcelain tile porcelain tile claw-foot bathtub design in Los Angeles with furniture-like cabinets, dark wood cabinets, a one-piece toilet, brown walls, an undermount sink and granite countertops
Example of a mid-sized arts and crafts master multicolored tile and porcelain tile porcelain tile claw-foot bathtub design in Los Angeles with furniture-like cabinets, dark wood cabinets, a one-piece toilet, brown walls, an undermount sink and granite countertops

 Laura Bendik Interiors
Maxine Schnitzer
Study room - coastal freestanding desk dark wood floor study room idea in DC Metro with blue walls
Study room - coastal freestanding desk dark wood floor study room idea in DC Metro with blue walls
 Laura Bendik Interiors
photography by Maxine Schnitzer
Cottage freestanding desk dark wood floor study room photo in Baltimore with blue walls
Cottage freestanding desk dark wood floor study room photo in Baltimore with blue walls

 Monrovia
Magnolia leaves have become a popular alternative to conifer cuttings for garlands and wreathes, but even adding just a few to a traditional winter windowbox freshens-up the idea. Starting with balsam branches, add winterberry stems,and lots of magnolia leaves. As the season progresses, remove the berries, and enjoy the mixed textures of the greens until spring.


 Monrovia Realty Group LLC
Inspiration for a timeless beige two-story wood exterior home remodel in Baltimore

 Sarah Greenman
Photo: Sarah Greenman © 2014 Houzz
This is an example of an eclectic landscaping in Dallas.
This is an example of an eclectic landscaping in Dallas.
 Monrovia Realty Group LLC
Inspiration for a timeless beige two-story wood exterior home remodel in Baltimore
 Monrovia Realty Group LLC
Inspiration for a large wooden straight staircase remodel in Baltimore with painted risers

 Monrovia
Lush with overflowing layers of cut greenery, this windowbox is full of exciting steal-me ideas. Branches are stood upright in the back while others are inserted horizontally, creating a trough into which a pile of fresh, red apples are balanced. Capping it off are pinecones and branches of winterberry. True, apples might attract deer, but maybe that’s okay!
 Coco Maison Design
The entryway, living, and dining room in this Chevy Chase home were renovated with structural changes to accommodate a family of five. It features a bright palette, functional furniture, a built-in BBQ/grill, and statement lights.
Project designed by Courtney Thomas Design in La Cañada. Serving Pasadena, Glendale, Monrovia, San Marino, Sierra Madre, South Pasadena, and Altadena.
For more about Courtney Thomas Design, click here: https://www.courtneythomasdesign.com/
To learn more about this project, click here:
https://www.courtneythomasdesign.com/portfolio/home-renovation-la-canada/
 Monrovia
For a classic (and we might add classy in an English sort of way) winter display that’s never going to go out of style, plant a trio of clipped dwarf English boxwoods in a galvanized steel powder coated black windowbox (or coat a simple wooden box with flat exterior paint), top soil with a mulch of white pebbles and add a holiday touch with a few red cyclamen for color (other cold-season annuals such as pansies work here too!).
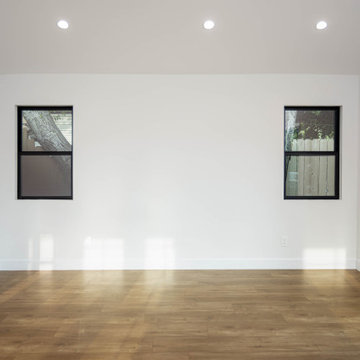
 Metropolis Drafting and Construction Inc
A new construction ADU boasting 3 bedrooms and 2 full bathrooms. This new 1000sq. The guest unit sits in the historical area of Foothill Blvd in the city of Monrovia.
This required us to design this new ADU to look like an original 1920's mini home, with unique architectural gable ventilation openings and high-end windows with exterior antique looking grids.
The interior space is a bit more contemporary with a transition kitchen design with green cabinets and a small sitting area with a waterfall quartz countertop, 2 full size bathrooms with the same design directions large tiles were used for the floors and master walls while the guest bathroom has a unique central focal point wall with smaller tiles laid out in a unique layout.
The ADU has a full size 3ton AC system and a fully electrical water heater.
 Laura Bendik Interiors
Maxine Schnitzer
Inspiration for a transitional painted wood floor foyer remodel in DC Metro with white walls
Inspiration for a transitional painted wood floor foyer remodel in DC Metro with white walls

 Dane Spencer Landscape Architecture
Giovani Lunardi
Design ideas for a tropical landscaping in Portland.
Design ideas for a tropical landscaping in Portland.
 Metropolis Drafting and Construction Inc
A kitchen update of a historical house in Monrovia was a true delight.
Preservation of the existing flooring, moldings and windows was the key to allowing this new and fresh kitchen to keep its old world feel.
All the accessories such as the light fixtures, pulls and sink are made out of copper with a nice rough finish to it.
the counter tops are Quartz stone for durability and the cabinets are the classical white shaker with groves in it.
the key to tie it all together was the backsplash, see the complexity of the combination of the different pieces:
the 3x12 main tile
the 3x12 decorative pieces running all around
the pencil liner to border the backsplash all around.
7