
Search results for "Monrovia" in Home Design Ideas
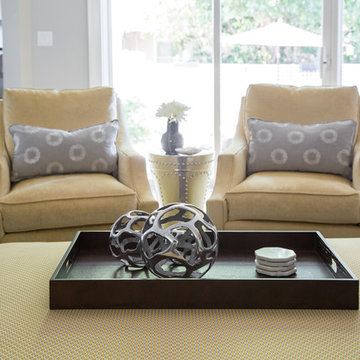
 Peltier Interiors
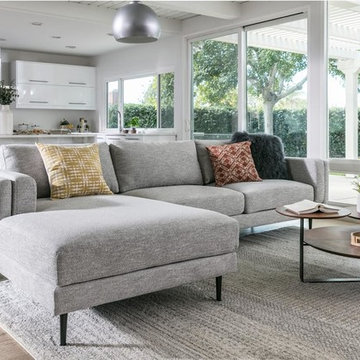
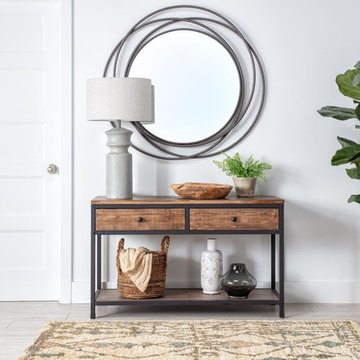
Disparate colors, textures, and materials unite in this eclectic living home in Monrovia. The finished result is an elegant medley of style and function.

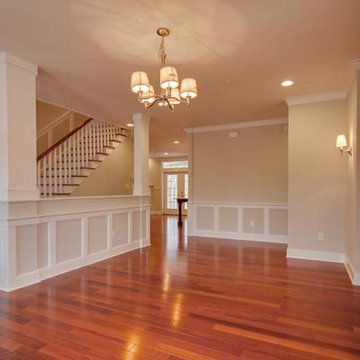
 Monrovia Realty Group LLC
Elegant formal and open concept medium tone wood floor living room photo in Baltimore with beige walls, no fireplace and a tv stand
Find the right local pro for your project
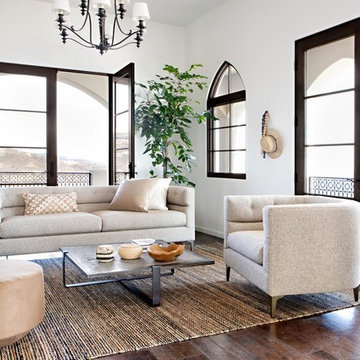
 RR Redesign
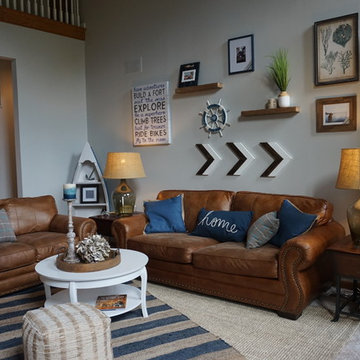
Monrovia residence in old world oranges and greens transformed to light and airy lakeside grays and nautical blues. A fresh and affordable update to worn carpeting is done by layering a soft jute 8x10 rug with an angled cabana striped rug to give a seaside design. A fun rowboat shelf from etsy adds whimsy and functionality to the room. Extra large Pottery Barn blown glass lamps add a nice face lift to the clients existing end tables. Fun accents such as a ball of oyster shells and a striped pom-pom throw bring a fun and relaxed lakeside design.
 Monrovia Realty Group LLC
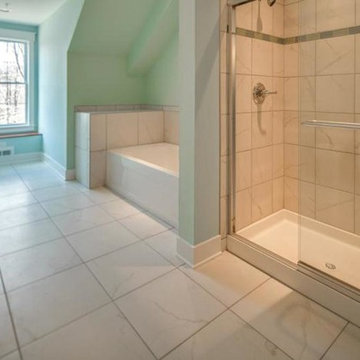
Inspiration for a huge 3/4 ceramic tile alcove bathtub remodel in Baltimore with raised-panel cabinets, white cabinets, an urinal and brown walls
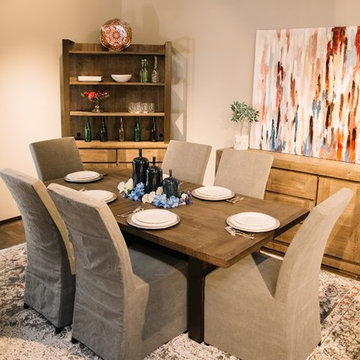
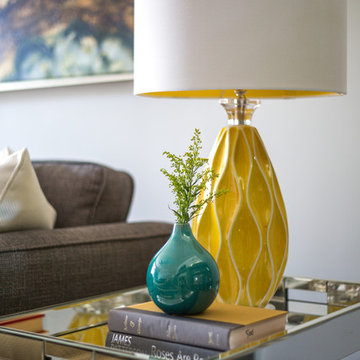 Peltier Interiors
Disparate colors, textures, and materials unite in this eclectic living home in Monrovia. The finished result is an elegant medley of style and function.
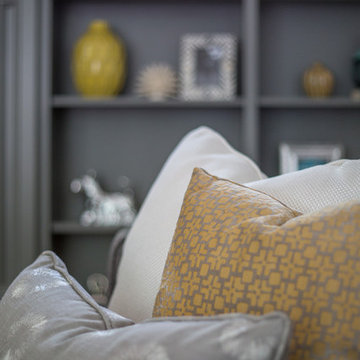 Peltier Interiors
Disparate colors, textures, and materials unite in this eclectic living home in Monrovia. The finished result is an elegant medley of style and function.

 Metropolis Drafting and Construction Inc
A new construction ADU boasting 3 bedrooms and 2 full bathrooms. This new 1000sq. The guest unit sits in the historical area of Foothill Blvd in the city of Monrovia.
This required us to design this new ADU to look like an original 1920's mini home, with unique architectural gable ventilation openings and high-end windows with exterior antique looking grids.
The interior space is a bit more contemporary with a transition kitchen design with green cabinets and a small sitting area with a waterfall quartz countertop, 2 full size bathrooms with the same design directions large tiles were used for the floors and master walls while the guest bathroom has a unique central focal point wall with smaller tiles laid out in a unique layout.
The ADU has a full size 3ton AC system and a fully electrical water heater.

 Monrovia Realty Group LLC
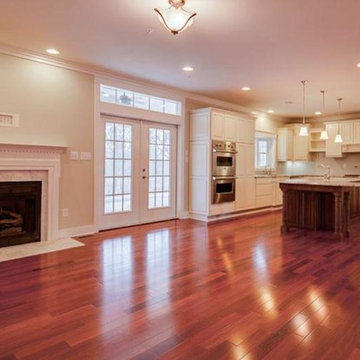
Large u-shaped medium tone wood floor open concept kitchen photo in Baltimore with raised-panel cabinets, beige cabinets, granite countertops, stainless steel appliances and an island
 Metropolis Drafting and Construction Inc
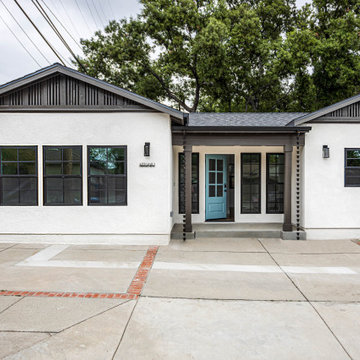
A new construction ADU boasting 3 bedrooms and 2 full bathrooms. This new 1000sq. The guest unit sits in the historical area of Foothill Blvd in the city of Monrovia.
This required us to design this new ADU to look like an original 1920's mini home, with unique architectural gable ventilation openings and high-end windows with exterior antique looking grids.
The interior space is a bit more contemporary with a transition kitchen design with green cabinets and a small sitting area with a waterfall quartz countertop, 2 full size bathrooms with the same design directions large tiles were used for the floors and master walls while the guest bathroom has a unique central focal point wall with smaller tiles laid out in a unique layout.
The ADU has a full size 3ton AC system and a fully electrical water heater.
 Monrovia Realty Group LLC
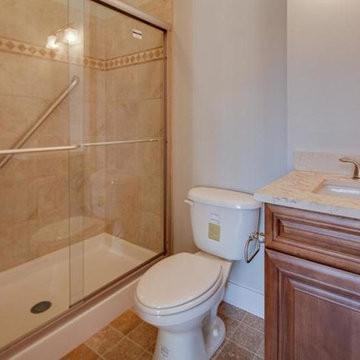
Example of a 3/4 ceramic tile tub/shower combo design in Baltimore with an undermount sink, raised-panel cabinets, medium tone wood cabinets, a two-piece toilet and beige walls
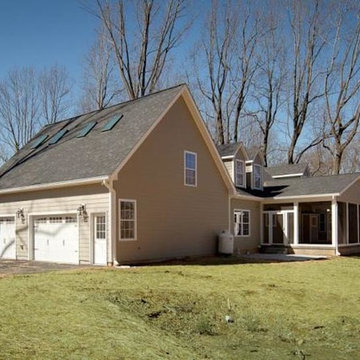 Monrovia Realty Group LLC
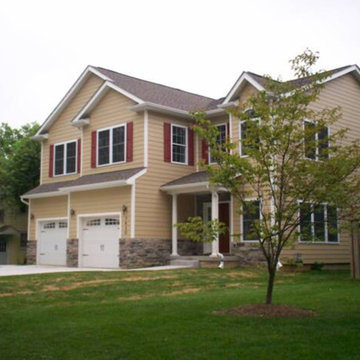
Inspiration for a timeless beige two-story wood exterior home remodel in Baltimore
9