
Search results for "Monrovia" in Home Design Ideas
 RR Redesign
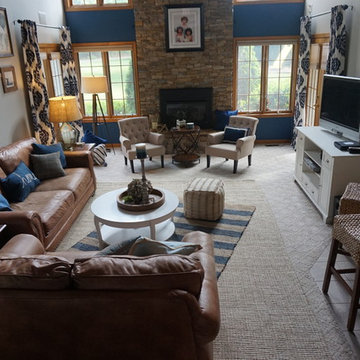
Monrovia residence in old world oranges and greens transformed to light and airy lakeside grays and nautical blues. A fresh and affordable update to worn carpeting is done by layering a soft jute 8x10 rug with an angled cabana striped rug to give a seaside design. A fun rowboat shelf from etsy adds whimsy and functionality to the room. Extra large Pottery Barn blown glass lamps add a nice face lift to the clients existing end tables. Fun accents such as a ball of oyster shells and a striped pom-pom throw bring a fun and relaxed lakeside design.
 RR Redesign
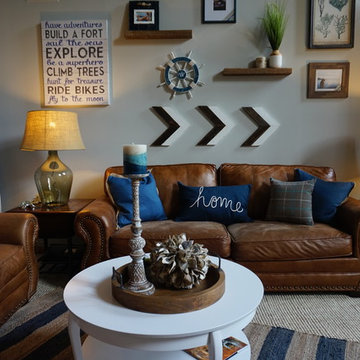
Monrovia residence in old world oranges and greens transformed to light and airy lakeside grays and nautical blues. A fresh and affordable update to worn carpeting is done by layering a soft jute 8x10 rug with an angled cabana striped rug to give a seaside design. A fun rowboat shelf from etsy adds whimsy and functionality to the room. Extra large Pottery Barn blown glass lamps add a nice face lift to the clients existing end tables. Fun accents such as a ball of oyster shells and a striped pom-pom throw bring a fun and relaxed lakeside design.

 Coco Maison Design
Our La Cañada studio juxtaposed the historic architecture of this home with contemporary, Spanish-style interiors. It features a contrasting palette of warm and cool colors, printed tilework, spacious layouts, high ceilings, metal accents, and lots of space to bond with family and entertain friends.
---
Project designed by Courtney Thomas Design in La Cañada. Serving Pasadena, Glendale, Monrovia, San Marino, Sierra Madre, South Pasadena, and Altadena.
For more about Courtney Thomas Design, click here: https://www.courtneythomasdesign.com/
To learn more about this project, click here:
https://www.courtneythomasdesign.com/portfolio/contemporary-spanish-style-interiors-la-canada/
Find the right local pro for your project
 Metropolis Drafting and Construction Inc
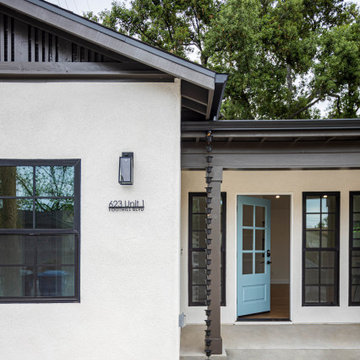
A new construction ADU boasting 3 bedrooms and 2 full bathrooms. This new 1000sq. The guest unit sits in the historical area of Foothill Blvd in the city of Monrovia.
This required us to design this new ADU to look like an original 1920's mini home, with unique architectural gable ventilation openings and high-end windows with exterior antique looking grids.
The interior space is a bit more contemporary with a transition kitchen design with green cabinets and a small sitting area with a waterfall quartz countertop, 2 full size bathrooms with the same design directions large tiles were used for the floors and master walls while the guest bathroom has a unique central focal point wall with smaller tiles laid out in a unique layout.
The ADU has a full size 3ton AC system and a fully electrical water heater.
 RR Redesign
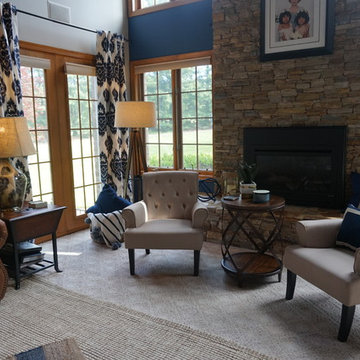
Monrovia residence in old world oranges and greens transformed to light and airy lakeside grays and nautical blues. A fresh and affordable update to worn carpeting is done by layering a soft jute 8x10 rug with an angled cabana striped rug to give a seaside design. A fun rowboat shelf from etsy adds whimsy and functionality to the room. Extra large Pottery Barn blown glass lamps add a nice face lift to the clients existing end tables. Fun accents such as a ball of oyster shells and a striped pom-pom throw bring a fun and relaxed lakeside design.
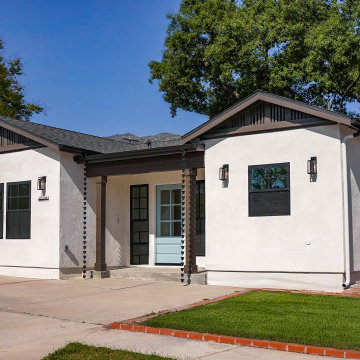 Metropolis Drafting and Construction Inc
A new construction ADU boasting 3 bedrooms and 2 full bathrooms. This new 1000sq. The guest unit sits in the historical area of Foothill Blvd in the city of Monrovia.
This required us to design this new ADU to look like an original 1920's mini home, with unique architectural gable ventilation openings and high-end windows with exterior antique looking grids.
The interior space is a bit more contemporary with a transition kitchen design with green cabinets and a small sitting area with a waterfall quartz countertop, 2 full size bathrooms with the same design directions large tiles were used for the floors and master walls while the guest bathroom has a unique central focal point wall with smaller tiles laid out in a unique layout.
The ADU has a full size 3ton AC system and a fully electrical water heater.
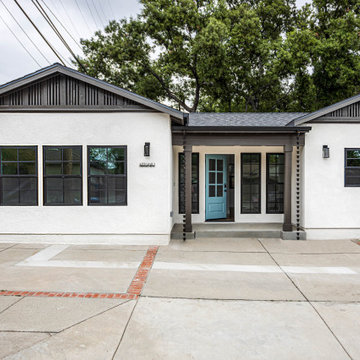 Metropolis Drafting and Construction Inc
A new construction ADU boasting 3 bedrooms and 2 full bathrooms. This new 1000sq. The guest unit sits in the historical area of Foothill Blvd in the city of Monrovia.
This required us to design this new ADU to look like an original 1920's mini home, with unique architectural gable ventilation openings and high-end windows with exterior antique looking grids.
The interior space is a bit more contemporary with a transition kitchen design with green cabinets and a small sitting area with a waterfall quartz countertop, 2 full size bathrooms with the same design directions large tiles were used for the floors and master walls while the guest bathroom has a unique central focal point wall with smaller tiles laid out in a unique layout.
The ADU has a full size 3ton AC system and a fully electrical water heater.
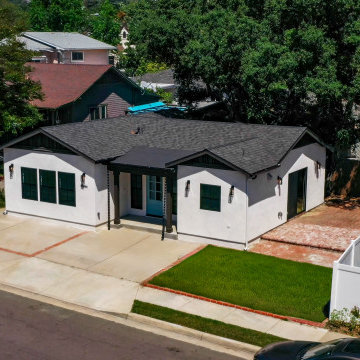 Metropolis Drafting and Construction Inc
A new construction ADU boasting 3 bedrooms and 2 full bathrooms. This new 1000sq. The guest unit sits in the historical area of Foothill Blvd in the city of Monrovia.
This required us to design this new ADU to look like an original 1920's mini home, with unique architectural gable ventilation openings and high-end windows with exterior antique looking grids.
The interior space is a bit more contemporary with a transition kitchen design with green cabinets and a small sitting area with a waterfall quartz countertop, 2 full size bathrooms with the same design directions large tiles were used for the floors and master walls while the guest bathroom has a unique central focal point wall with smaller tiles laid out in a unique layout.
The ADU has a full size 3ton AC system and a fully electrical water heater.

 Monrovia Realty Group LLC
Inspiration for a l-shaped medium tone wood floor open concept kitchen remodel in Baltimore with an undermount sink, shaker cabinets, medium tone wood cabinets, stainless steel appliances and no island
 Coco Maison Design
This Altadena home is the perfect example of modern farmhouse flair. The powder room flaunts an elegant mirror over a strapping vanity; the butcher block in the kitchen lends warmth and texture; the living room is replete with stunning details like the candle style chandelier, the plaid area rug, and the coral accents; and the master bathroom’s floor is a gorgeous floor tile.
Project designed by Courtney Thomas Design in La Cañada. Serving Pasadena, Glendale, Monrovia, San Marino, Sierra Madre, South Pasadena, and Altadena.
For more about Courtney Thomas Design, click here: https://www.courtneythomasdesign.com/
To learn more about this project, click here:
https://www.courtneythomasdesign.com/portfolio/new-construction-altadena-rustic-modern/

 Monrovia
Lindsay's Skyward bald cypress / Taxodium distichum Skyward
Spring Foliage :: Credit: Monrovia
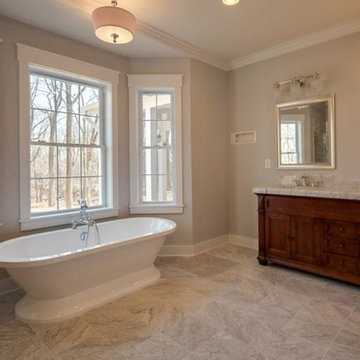 Monrovia Realty Group LLC
Inspiration for a huge master marble floor claw-foot bathtub remodel in Baltimore with shaker cabinets, dark wood cabinets and beige walls
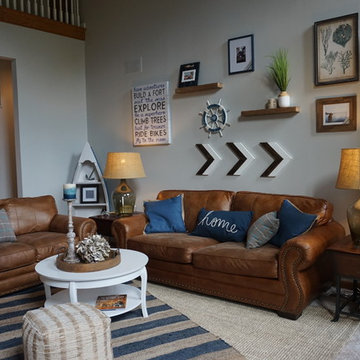 RR Redesign
Monrovia residence in old world oranges and greens transformed to light and airy lakeside grays and nautical blues. A fresh and affordable update to worn carpeting is done by layering a soft jute 8x10 rug with an angled cabana striped rug to give a seaside design. A fun rowboat shelf from etsy adds whimsy and functionality to the room. Extra large Pottery Barn blown glass lamps add a nice face lift to the clients existing end tables. Fun accents such as a ball of oyster shells and a striped pom-pom throw bring a fun and relaxed lakeside design.
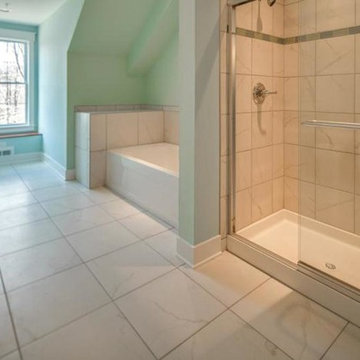 Monrovia Realty Group LLC
Inspiration for a huge 3/4 ceramic tile alcove bathtub remodel in Baltimore with raised-panel cabinets, white cabinets, an urinal and brown walls
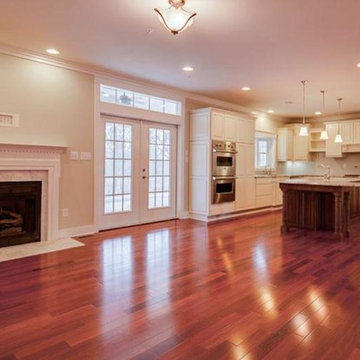 Monrovia Realty Group LLC
Large u-shaped medium tone wood floor open concept kitchen photo in Baltimore with raised-panel cabinets, beige cabinets, granite countertops, stainless steel appliances and an island
 Coco Maison Design
We planned a thoughtful redesign of this beautiful home while retaining many of the existing features. We wanted this house to feel the immediacy of its environment. So we carried the exterior front entry style into the interiors, too, as a way to bring the beautiful outdoors in. In addition, we added patios to all the bedrooms to make them feel much bigger. Luckily for us, our temperate California climate makes it possible for the patios to be used consistently throughout the year.
The original kitchen design did not have exposed beams, but we decided to replicate the motif of the 30" living room beams in the kitchen as well, making it one of our favorite details of the house. To make the kitchen more functional, we added a second island allowing us to separate kitchen tasks. The sink island works as a food prep area, and the bar island is for mail, crafts, and quick snacks.
We designed the primary bedroom as a relaxation sanctuary – something we highly recommend to all parents. It features some of our favorite things: a cognac leather reading chair next to a fireplace, Scottish plaid fabrics, a vegetable dye rug, art from our favorite cities, and goofy portraits of the kids.
---
Project designed by Courtney Thomas Design in La Cañada. Serving Pasadena, Glendale, Monrovia, San Marino, Sierra Madre, South Pasadena, and Altadena.
For more about Courtney Thomas Design, see here: https://www.courtneythomasdesign.com/
To learn more about this project, see here:
https://www.courtneythomasdesign.com/portfolio/functional-ranch-house-design/
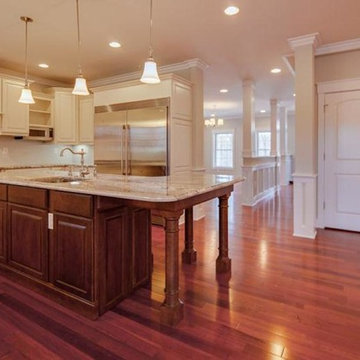 Monrovia Realty Group LLC
Example of a large u-shaped medium tone wood floor open concept kitchen design in Baltimore with raised-panel cabinets, beige cabinets, granite countertops, stainless steel appliances and an island
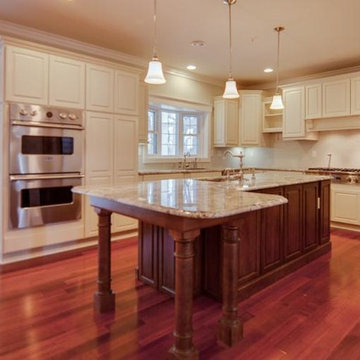 Monrovia Realty Group LLC
Open concept kitchen - large u-shaped medium tone wood floor open concept kitchen idea in Baltimore with raised-panel cabinets, beige cabinets, granite countertops, stainless steel appliances and an island
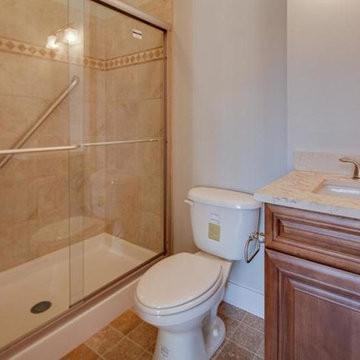 Monrovia Realty Group LLC
Example of a 3/4 ceramic tile tub/shower combo design in Baltimore with an undermount sink, raised-panel cabinets, medium tone wood cabinets, a two-piece toilet and beige walls
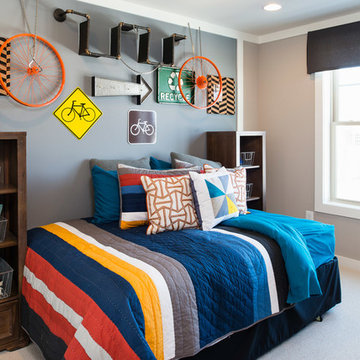
 Laura Bendik Interiors
Example of a transitional boy carpeted teen room design in DC Metro with gray walls
10