
Search results for "Monstera" in Home Design Ideas

 Wiles Design Group
We transformed this Florida home into a modern beach-themed second home with thoughtful designs for entertaining and family time.
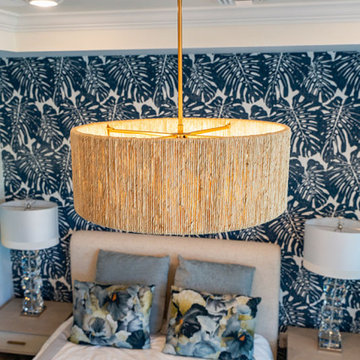
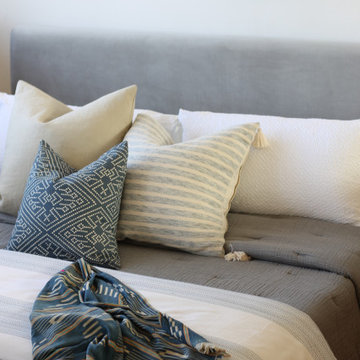
In this elegant bedroom, a soothing blue and white palette, from the beach-themed wallpaper to the carefully selected decor and artwork, creates an oasis of tranquility. Cozy furnishings invite relaxation, making it the perfect coastal escape.
 Emilio Robba
1-844-377-2747
info@robba.com
www.emiliorobba.com
Emilio Robba
Patio - patio idea in Miami
Patio - patio idea in Miami
Find the right local pro for your project
 Wiles Design Group
We transformed this Florida home into a modern beach-themed second home with thoughtful designs for entertaining and family time.

In this elegant bedroom, a soothing blue and white palette, from the beach-themed wallpaper to the carefully selected decor and artwork, creates an oasis of tranquility. Cozy furnishings invite relaxation, making it the perfect coastal escape.
 Fair Studio - Email Us Directly: Hello@Fair.Studio
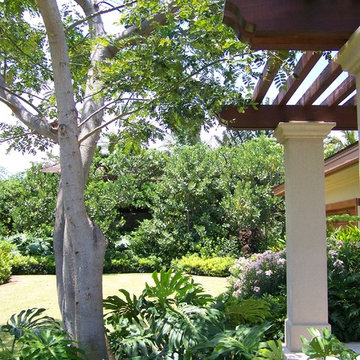
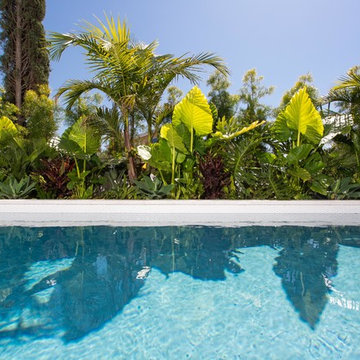
A tropical garden was planted throughout the property. Big leaf elephant ears, palms, monstera, philodendron and agave were used.
Inspiration for a mid-sized mediterranean home design remodel in Los Angeles
Inspiration for a mid-sized mediterranean home design remodel in Los Angeles

 Bayside Home Builders
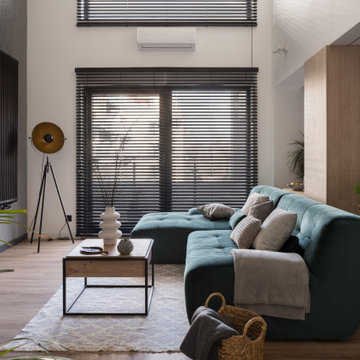
The image depicts a modern living room with a bright and airy atmosphere. A teal green sectional sofa with light-colored cushions and a grey throw blanket is positioned against a wooden accent wall, creating a cozy seating area. In front of the sofa, a wooden coffee table with a black metal frame holds a white vase with dried branches and a small decorative item. Large windows with black blinds allow natural light to flood the space, highlighting the light wooden floor and neutral walls. Several potted indoor plants, including a large monstera and a tall leafy plant, add greenery to the room. A floor lamp with a large, round gold shade stands near the windows, while a flat-screen television is mounted on the opposite wall. A wicker basket with a blanket sits near the sofa, contributing to the minimalist yet warm aesthetic of the space. The overall design is clean and contemporary, with a focus on natural materials and subtle decor elements.

 sharonna misha designs
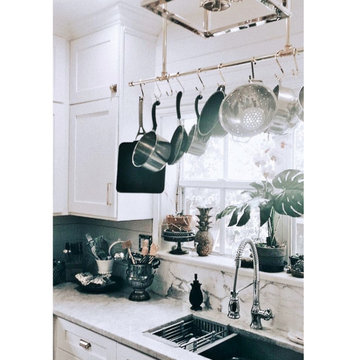
Example of a small enclosed kitchen design with an undermount sink, shaker cabinets, white cabinets, marble countertops, white backsplash, marble backsplash, stainless steel appliances and no island

 MARTIN STEEL DESIGN COMPANY, LLC
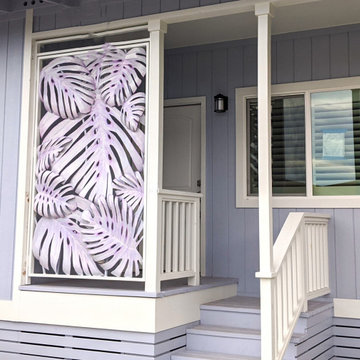
A cluster of monstera leaves in a faux finish to complement this home
 Che Interiors
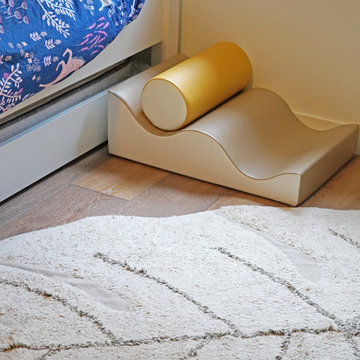
Che Interiors worked closely with our client to plan, design, and implement a renovation of two children’s rooms, create a mudroom with laundry area in an unused downstairs space, renovate a kitchenette area, and create a home office space in a downstairs living room by adding floor to ceiling room dividers. As the children were growing so were their needs and we took this into account when planning for both kids’ rooms. As one child was graduating to a big kids room the other was moving into their siblings nursery. We wanted to update the nursery so that it became something new and unique to its new inhabitant. For this room we repurposed a lot of the furniture, repainted all the walls, added a striking outer-space whale wallpaper that would grow with the little one and added a few new features; a toddlers busy board with fun twists and knobs to encourage brain function and growth, a few floor mats for rolling around, and a climbing arch that could double as a artist work desk as the little grows. Downstairs we created a whimsical big kids room by repainting all the walls, building a custom bookshelf, sourcing the coolest toddler bed with trundle for sleepovers, featured a whimsical wonderland wallpaper, adding a few animal toy baskets, we sourced large monstera rugs, a toddlers table with chairs, fun colorful felt hooks and a few climbing foam pieces for jumping and rolling on. For the kitchenette, we worked closely with the General Contractor to repaint the cabinets, add handle pulls, and install new mudroom and laundry furniture. We carried the kitchenette green color to the bathroom cabinets and to the floor to ceiling room dividers for the home office space. Lastly we brought in an organization team to help de-clutter and create a fluid everything-has-its-place system that would make our client’s lives easier.
 HouseHome
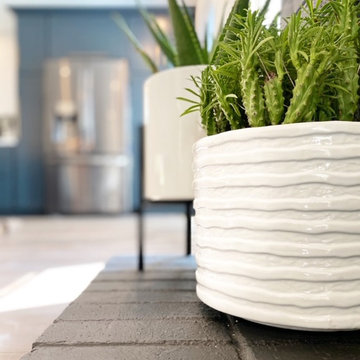
This HouseHome renovation was a full down-to-the-studs transformation that brought a dated 1970s home into modern luxury living. We raised ceilings, restructured layouts, and redesigned every space with a fresh, contemporary perspective.
The kitchen was completely reinvented—elevated from its original condition to a sleek, sophisticated space with improved flow, modern finishes, and a bright, open feel ideal for both everyday living and entertaining.
The bathroom received an equally dramatic redesign, anchored by a bold Monstera feature wall that adds artistic depth. To balance the small footprint, we paired white walls, black penny tile flooring, and warm brass accents, creating a fresh yet timeless, ultra-contemporary look that feels both airy and dramatic.
Throughout the dining areas, we enhanced natural light and architectural volume, introducing refined textures, modern furnishings, and a cohesive palette that ties the entire home together.
The result is a fully reimagined residence—stylish, expressive, and effortlessly modern—showcasing HouseHome’s signature approach to luxury renovation and contemporary interior design.

 MR RENDERING
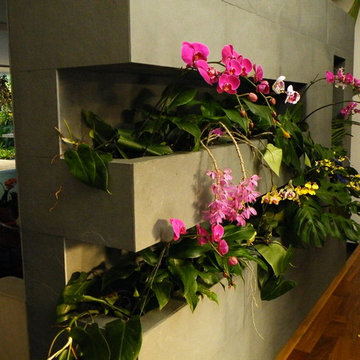
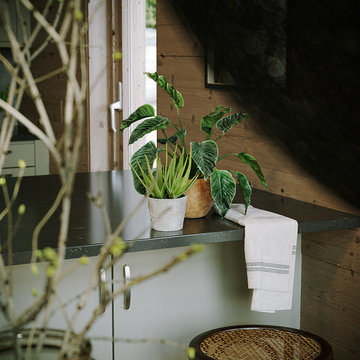
This atmospheric 3D rendering focuses on the interplay of light, shadow, and nature within an interior space. A healthy monstera plant is highlighted by soft, natural light from a nearby window, demonstrating the principles of biophilic design. This visualization captures a quiet, contemplative moment and the beauty of bringing the outdoors in.
 Unique Home Solutions Inc.
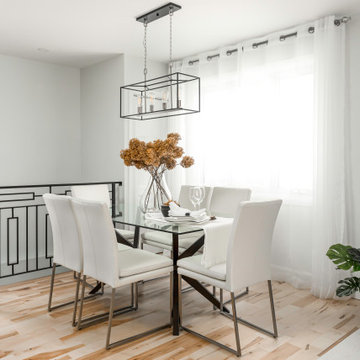
This bungalow was sitting on the market, vacant. The owners had it virtually staged but never realized the furniture in the staged photos was too big for the space. Many potential buyers had trouble visualizing their furniture in this small home.
We came in and brought all the furniture and accessories and it sold immediately. Sometimes when you see a property for sale online and it is virtually staged, the client might not realize it and expects to see the furniture in the home when they visit. When they don't, they start to question the actual size of the property.
We want to create a vibe when you walk in the door. It has to start from the moment you walk in and continue throughout at least the first floor.
If you are thinking about listing your home, give us a call. We own all the furniture you see and have our own movers.
13