
Search results for "Monstera" in Home Design Ideas

Find the right local pro for your project

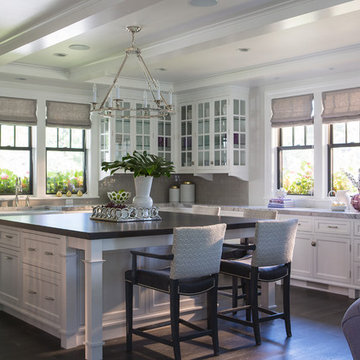
Example of a transitional dark wood floor eat-in kitchen design in Minneapolis with white cabinets, gray backsplash, stainless steel appliances and an island

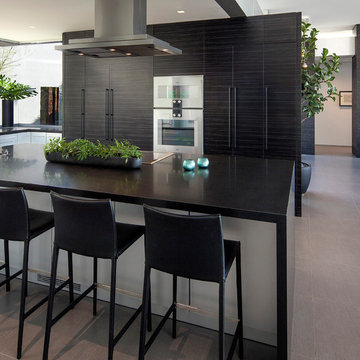
 McClean Design
Designer: Paul McClean
Project Type: New Single Family Residence
Location: Laguna Beach, CA
Project Type: New Single Family Residence
Approximate size: 3,500 sf
Completion date: 2014
Photographer: Jim Bartsch

 Hamlin Goldreyer Architects
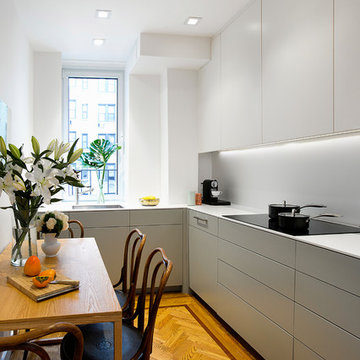
A new contemporary kitchen for a family that loves to cook. The owners ' European preferences lead to the selection of the German made cabinets by Bulthaup. The crisp cabinet styling and sophisticated engineering allowed for a clean, minimal style. White cabinets and backsplash defined the walls. Darker cabinets and appliances defined areas of focus. Folding exterior doors enabled the entire corner to open to the deck and rear yard. Remote controlled screens lower from the ceiling to create a screened breakfast area.
Photography by DLux Images

 John Kraemer & Sons
Builder: John Kraemer & Sons | Developer: KGA Lifestyle | Design: Charlie & Co. Design | Furnishings: Martha O'Hara Interiors | Landscaping: TOPO | Photography: Corey Gaffer
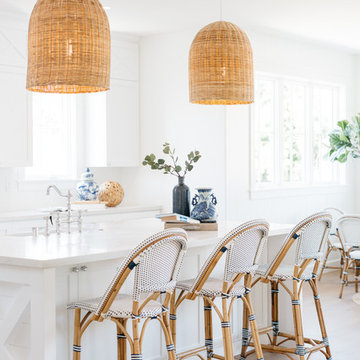



 Craig Reynolds Landscape Architecture
Tamara Alvarez
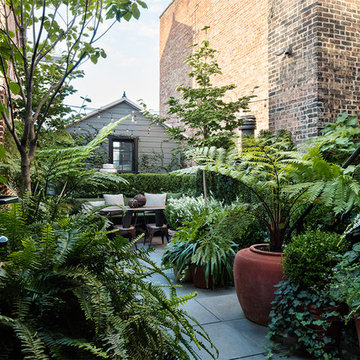
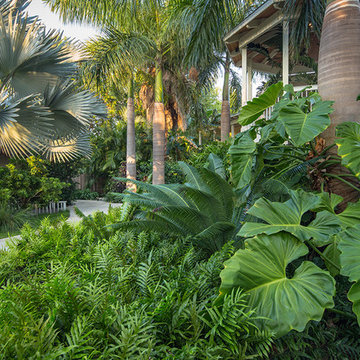
This is an example of a tropical landscaping in Miami.
This is an example of a tropical landscaping in Miami.

 decor8, LLC
Stylist Leslie Shewring / Photographer Laure Joliet / Homeowner Sarah Sherman Samuel

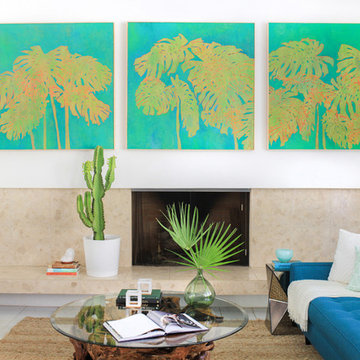
1960s home design photo in Boston
1960s home design photo in Boston
 Altra Home Decor
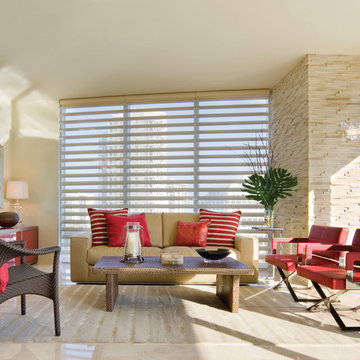
Hunter Douglas Pirouette® Window Shadings in Living Room
Living room - mid-sized traditional formal and open concept travertine floor living room idea in Phoenix with beige walls, no fireplace and no tv
Living room - mid-sized traditional formal and open concept travertine floor living room idea in Phoenix with beige walls, no fireplace and no tv
 ITALdoors, LLC.
These sleek Italian interior doors enhance the beauty of this space.

Small minimalist dark wood floor powder room photo in Miami with an undermount sink, a two-piece toilet, black walls, open cabinets and quartz countertops
Small minimalist dark wood floor powder room photo in Miami with an undermount sink, a two-piece toilet, black walls, open cabinets and quartz countertops
 Lloyd Architects
Photo: Mark Weinberg
Interiors: Ann Tempest

Patio - scandinavian patio idea in Salt Lake City
Patio - scandinavian patio idea in Salt Lake City
 Hsu McCullough

The living room contains a 10,000 record collection on an engineered, bespoke steel shelving system anchored to the wall and foundation. A dining table is placed near the threshold of the pocketing aluminum framed sliding glass doors. The white oak ceiling extends from the living room to the exterior roof overhang as the flagstone flooring passes the door threshold as well. The ridge top canyon landscape slowly grows into the living space as a hand hewn wood column holds the ceiling. An oculus gives a peek to the garden roof above from below.
10