
Search results for "Monstera" in Home Design Ideas
 Lindy Design Build
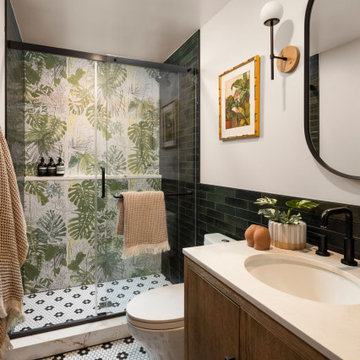
This powder bath proves that small spaces can make a major statement. Tucked just off the kitchen, this leafy retreat is a lesson in layering texture, color, and pattern for maximum personality. At the heart of the design is a showstopping mural tile from TileBar, splashed across the shower wall like an exotic painting come to life.
To support this wild botanical centerpiece, we selected a richly hued green tile from Glenrock and a whimsical black-and-white flower-patterned hex tile from The Tile Shop for the floor. Together, they ground the space while allowing the mural to truly shine.
A warm wood Wayfair vanity adds modern structure, while the wall-mounted mirror and sconce from Worley’s Lighting introduce a bit of sculptural flair. Matte black plumbing fixtures from Delta and a clean-lined Kohler toilet finish the space with crisp, functional contrast.
 Kimberley Harrison Interiors
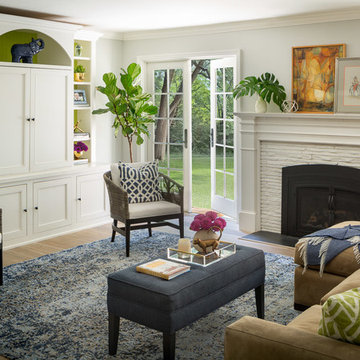
For a young family with 3 small boys comfort and functionality were key but style was not sacrificed as the homeowner was willing to add playful touches to the family room and dining room space where the family spends most of their time.
Scott Hargis
 Maximum Furniture DBA Houston Upholstery

Inspiration for a small contemporary open concept ceramic tile living room remodel in Houston with beige walls and no tv
Find the right local pro for your project





 Designology Studio LLC
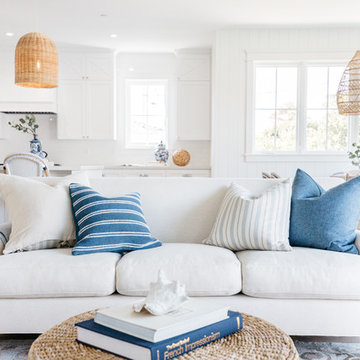
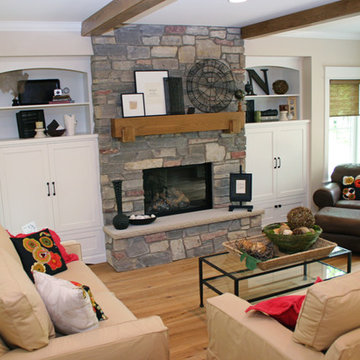
Example of a transitional open concept light wood floor, beige floor and exposed beam living room design in Los Angeles with white walls, a standard fireplace and a stacked stone fireplace


 California Eco Design, Inc.
This is a Roberto Burle Marx- inspired design, a drought tolerant landscape that imitates the vibrant colors and patterns of the tropics. We kept the monstera and bird of paradise plants, and with the colorful trim on the house, it all works together in this eclectic mashup.
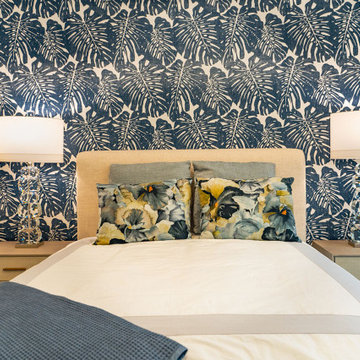
 Wiles Design Group
We transformed this Florida home into a modern beach-themed second home with thoughtful designs for entertaining and family time.
In this elegant bedroom, a soothing blue and white palette, from the beach-themed wallpaper to the carefully selected decor and artwork, creates an oasis of tranquility. Cozy furnishings invite relaxation, making it the perfect coastal escape.


 Armitage Interiors - Home Design & Renovation
We transformed an A-Frame home for a couple seeking more light and openness. By removing walls and repositioning the counter, we improved headspace and flow. Track lighting, sconces, and modern appliances added brightness, while maple flooring created warmth. We also installed a window-paneled door and custom slat walls to let natural light pour in, blending the indoors with nature and making the space feel airy and welcoming.
 TAPIA + DESIGN
Shown in the Eterno Style

Inspiration for a huge single-wall medium tone wood floor and brown floor open concept kitchen remodel in Hawaii with a farmhouse sink, shaker cabinets, black cabinets, quartz countertops, white backsplash, subway tile backsplash, paneled appliances, an island and white countertops
Inspiration for a huge single-wall medium tone wood floor and brown floor open concept kitchen remodel in Hawaii with a farmhouse sink, shaker cabinets, black cabinets, quartz countertops, white backsplash, subway tile backsplash, paneled appliances, an island and white countertops
 TAPIA + DESIGN
Shown in the Eterno Style
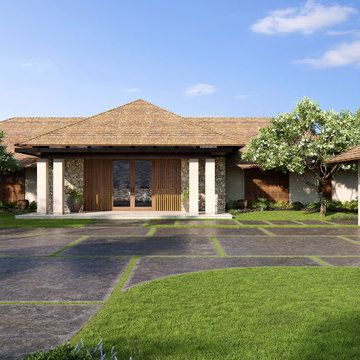
Example of a huge beige one-story stucco house exterior design in Hawaii with a hip roof and a shingle roof
Example of a huge beige one-story stucco house exterior design in Hawaii with a hip roof and a shingle roof

 My Paradissi
Eleni Psyllaki
Pool - small contemporary backyard stamped concrete and rectangular lap pool idea
Pool - small contemporary backyard stamped concrete and rectangular lap pool idea
12