
Search results for "Montage" in Home Design Ideas
 F13 Design Studio, LLC
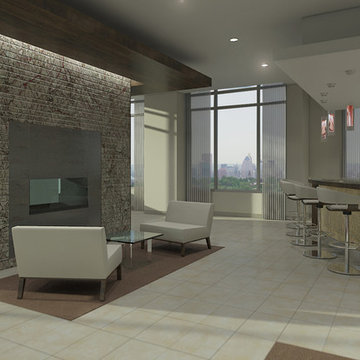
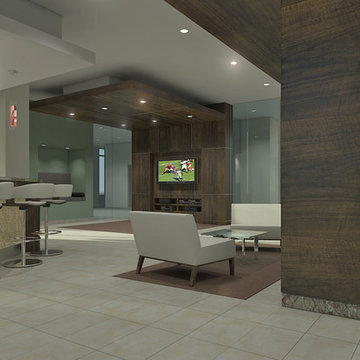
A 6th-floor lounge area needed this rendering completed to showcase the placement of the bar, fireplace, and TV area.

 Evolution Design Build Group
Eat-in kitchen - mid-sized transitional l-shaped dark wood floor and brown floor eat-in kitchen idea in Salt Lake City with a double-bowl sink, recessed-panel cabinets, dark wood cabinets, granite countertops, beige backsplash, ceramic backsplash, stainless steel appliances and a peninsula
 F13 Design Studio, LLC
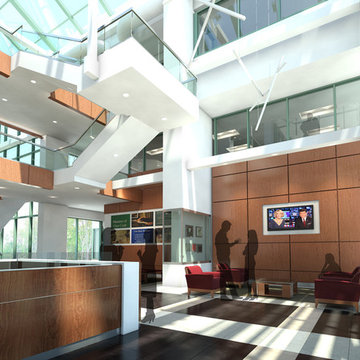
Architectural photorealism was used on a project for the Penn Mutual lobby in Horsham, PA, in order for our client to envision the interiors and space layout.
Find the right local pro for your project

 Jamie Merida Interiors
Example of a classic formal dark wood floor living room design in DC Metro with beige walls and no fireplace

 F13 Design Studio, LLC
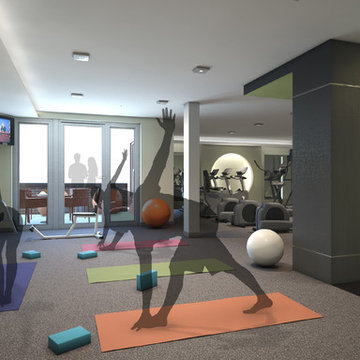
An architectural rendering with transparent figures successfully represents a fitness room’s size in comparison to the space a yoga group will need.
Home gym - home gym idea in Baltimore
Home gym - home gym idea in Baltimore


 Evolution Design Build Group
Example of a mid-sized transitional master beige tile and marble tile ceramic tile and beige floor alcove shower design in Salt Lake City with recessed-panel cabinets, dark wood cabinets, an undermount tub, beige walls, an undermount sink, marble countertops and a hinged shower door

 David Cannon Photography
Keeping room renovated by New River Home Builders. Photo credit: David Cannon Photography (www.davidcannonphotography.com)
Example of a large country open concept living room design in Atlanta with a standard fireplace, a stone fireplace, a wall-mounted tv and white walls
Example of a large country open concept living room design in Atlanta with a standard fireplace, a stone fireplace, a wall-mounted tv and white walls




 El Dorado Inc
Mike Sinclair
Family room - contemporary open concept medium tone wood floor family room idea in Kansas City
Family room - contemporary open concept medium tone wood floor family room idea in Kansas City


 User
Jaime Alvarez jaimephoto.com
Urban medium tone wood floor dining room photo in Philadelphia with white walls
Urban medium tone wood floor dining room photo in Philadelphia with white walls

 Ranieri Construction LLC
Installing glass mosaic tile sheets, behind the existing glass shelves, instantly dresses up an otherwise simple shelving space. It gives a preview of the design features around the corner in the kitchen/family room. The material is Montage Maui Wave Polished Glass Mosaic from Floor and Decor.

 Custom Kitchens by John Wilkins, Inc.
Mike Kaskel
Example of a large ornate master carpeted and beige floor bedroom design in San Francisco with blue walls
Example of a large ornate master carpeted and beige floor bedroom design in San Francisco with blue walls
 BB&R Design-Build
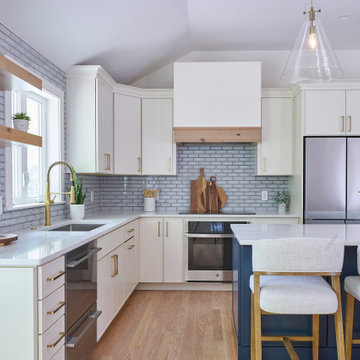
Full overlay Reece shaker cabinetry in Classic White creates a bright, airy backdrop, while the Gale Force island adds sophisticated contrast. Calacatta Montage quartz countertops complement gray subway tile with floating wood shelves. A modern hood with Coriander wood trim accent anchors the range wall, unifying warm and cool tones. Brass hardware and abundant natural light complete this polished, functional space.
 User
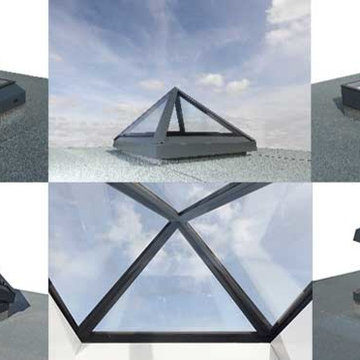
A montage of all rooflights available.
Alumen Aether - Fixed square frame rooflight
Alumen Helios - Fixed chamfered rooflight
Alumen Helios Plus - Manual opening chamfered rooflight
Alumen Helios Electric - Electric opening chamfered rooflight
Alumen Olympus - Fixed pyramid rooflight
Alumen Olympus Plus - Manual opening pyramid rooflight
Alumen Olympus Electric - Electric opening pyramid rooflight
 F13 Design Studio, LLC
A 6th-floor lounge area needed this rendering completed to showcase the placement of the bar, fireplace, and TV area.
43