
Search results for "Monterey colonial" in Home Design Ideas
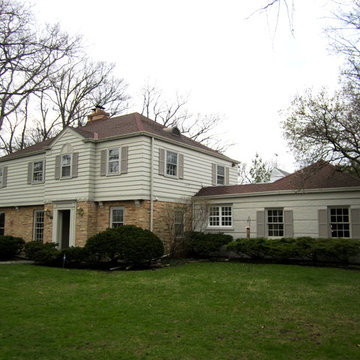
 Siding & Windows Group Ltd
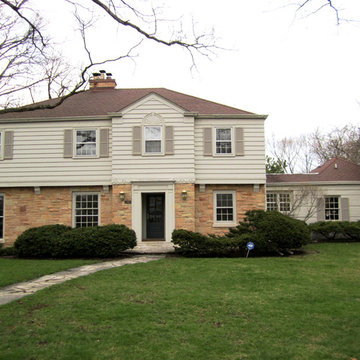
Siding & Windows Group installed Premium James Hardie Artisan Siding and Hardie Accent Artisan Trim in ColorPlus Technology Color Cobble Stone and installed Fypon Shutters in Custom Color by Sherwin Williams. House Style is Colonial located in Highland Park, IL.
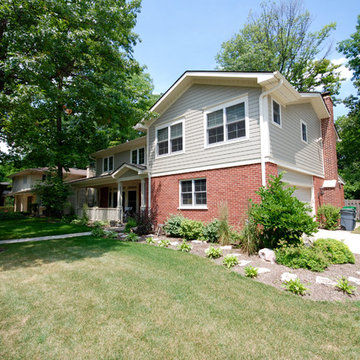 Siding & Windows Group Ltd
This Deerfield, IL Colonial Home was remodeled by Siding & Windows Group with James Hardieplank Select Cedarmill Lap Siding in ColorPlus Technology Color Navajo Beige and HardieTrim Smooth Boards in ColorPlus Technology Color Arctic White. Also remodeled Front Porch and replaced Windows with Pella Windows throughout the house.
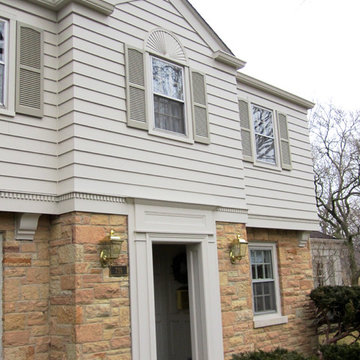 Siding & Windows Group Ltd
Siding & Windows Group installed Premium James Hardie Artisan Siding and Hardie Accent Artisan Trim in ColorPlus Technology Color Cobble Stone and installed Fypon Shutters in Custom Color by Sherwin Williams. House Style is Colonial located in Highland Park, IL.
Find the right local pro for your project
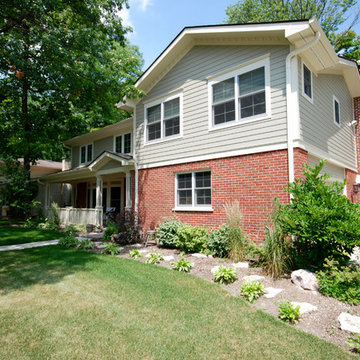 Siding & Windows Group Ltd
This Deerfield, IL Colonial Home was remodeled by Siding & Windows Group with James Hardieplank Select Cedarmill Lap Siding in ColorPlus Technology Color Navajo Beige and HardieTrim Smooth Boards in ColorPlus Technology Color Arctic White. Also remodeled Front Porch and replaced Windows with Pella Windows throughout the house.
 Siding & Windows Group Ltd
Siding & Windows Group installed Premium James Hardie Artisan Siding and Hardie Accent Artisan Trim in ColorPlus Technology Color Cobble Stone and installed Fypon Shutters in Custom Color by Sherwin Williams. House Style is Colonial located in Highland Park, IL.

 Glenn Layton Homes
Glenn Layton Homes, LLC, "Building Your Coastal Lifestyle"
Beach style single front door photo in Jacksonville
Beach style single front door photo in Jacksonville
 Anchor Builders

This remodel went from a tiny story-and-a-half Cape Cod, to a charming full two-story home. The exterior features an additional front-facing gable and a beautiful front porch that is perfect for socializing with neighbors.
Space Plans, Building Design, Interior & Exterior Finishes by Anchor Builders. Photography by Alyssa Lee Photography.

Sponsored
Columbus, OH

Wannemacher Interiors
Customized Award-Winning Interior Design Solutions in Franklin Cnty OH
 Debcan Construction
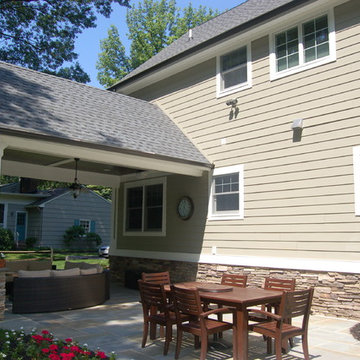
Siding: James Hardie
Select Cedarmill with Wood Grain 7.0 Exposure
Siding Color: Monterey Taupe
Trim: White Azek
Stone: Boral (Owens Corning)
Stone Color: Bucks County
Stone Style: Southern Ledgestone
Roof: Timberline HD
Roof Color: Pewter Gray
 User
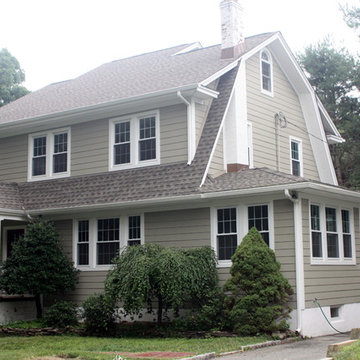
UserTraditional Colonial exterior after addition/renovation.
Example of a classic exterior home design in New York
Example of a classic exterior home design in New York
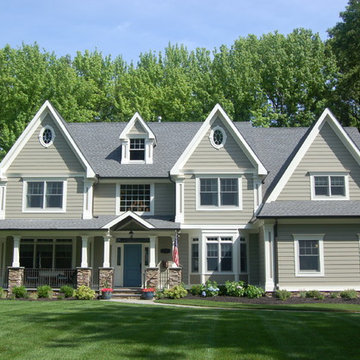 Debcan Construction
Siding: James Hardie
Select Cedarmill with Wood Grain 7.0 Exposure
Siding Color: Monterey Taupe
Trim: White Azek
Stone: Boral (Owens Corning)
Stone Color: Bucks County
Stone Style: Southern Ledgestone
Roof: Timberline HD
Roof Color: Pewter Gray
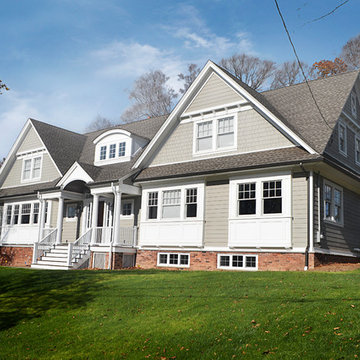
 Paredes-Grube Architecture
This 2 1/2 Story Colonial features gable dormers, an arched shed dormer, front open porch, brick veneer at its base, large windows with recessed panels, decorative brackets, an attached garage, and a open floor plan.
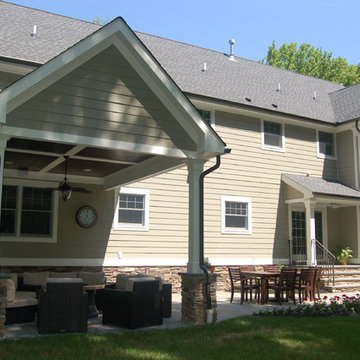 Debcan Construction
Siding: James Hardie
Select Cedarmill with Wood Grain 7.0 Exposure
Siding Color: Monterey Taupe
Trim: White Azek
Stone: Boral (Owens Corning)
Stone Color: Bucks County
Stone Style: Southern Ledgestone
Roof: Timberline HD
Roof Color: Pewter Gray

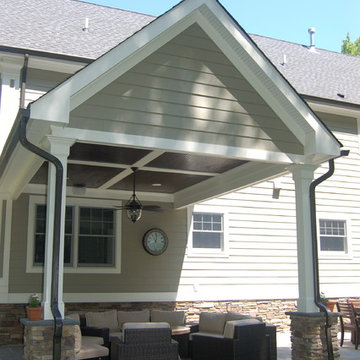 Debcan Construction
Siding: James Hardie
Select Cedarmill with Wood Grain 7.0 Exposure
Siding Color: Monterey Taupe
Trim: White Azek
Stone: Boral (Owens Corning)
Stone Color: Bucks County
Stone Style: Southern Ledgestone
Roof: Timberline HD
Roof Color: Pewter Gray
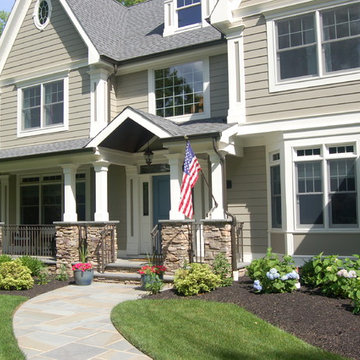 Debcan Construction
Siding: James Hardie
Select Cedarmill with Wood Grain 7.0 Exposure
Siding Color: Monterey Taupe
Trim: White Azek
Stone: Boral (Owens Corning)
Stone Color: Bucks County
Stone Style: Southern Ledgestone
Roof: Timberline HD
Roof Color: Pewter Gray
 Debcan Construction
Siding: James Hardie
Select Cedarmill with Wood Grain 7.0 Exposure
Siding Color: Monterey Taupe
Trim: White Azek
Stone: Boral (Owens Corning)
Stone Color: Bucks County
Stone Style: Southern Ledgestone
Roof: Timberline HD
Roof Color: Pewter Gray
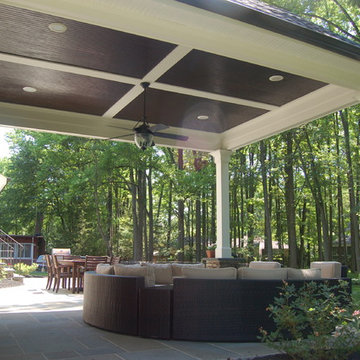 Debcan Construction
Siding: James Hardie
Select Cedarmill with Wood Grain 7.0 Exposure
Siding Color: Monterey Taupe
Trim: White Azek
Stone: Boral (Owens Corning)
Stone Color: Bucks County
Stone Style: Southern Ledgestone
Roof: Timberline HD
Roof Color: Pewter Gray
 | SPIRAL ARCHITECTS |

The original fireplace, and the charming and subtle form of its plaster surround, was freed from a wood-framed "box" that had enclosed it during previous remodeling. The period Monterey furniture has been collected by the owner specifically for this home.
Architect: Gene Kniaz, Spiral Architects
General Contractor: Linthicum Custom Builders
Photo: Maureen Ryan Photography
 Advantage Contracting

This 6,000 SF custom New England colonial style home was built by Advantage Contracting in South Glastonbury, CT. It features low maintenance fiber cement siding, natural fieldstone veneer siding, standing seam copper roofing, and Pella windows. There is a three car attached garage as well as a two car carriage garage on the property. The home is extremely energy efficient with spray foam insulation, advanced air sealing, and high efficiency HVAC equipment.
 Thorson Restoration & Construction
Kyle j. Caldwell Photography

Large traditional gray two-story wood exterior home idea in Boston
Large traditional gray two-story wood exterior home idea in Boston
13