
Search results for "Montgomery roofing" in Home Design Ideas

 Custom Concepts Construction Inc.
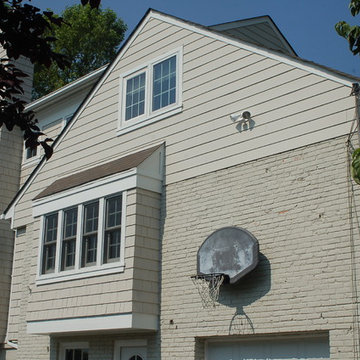
This side of the home was resided with James Hardie Cobble Stone Shingle siding. These shingles resemble traditional cedar wood shingles, but are made of fiber cement
Find the right local pro for your project
 User
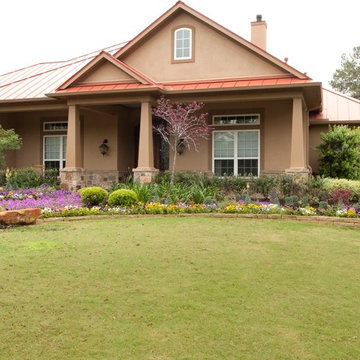
UserInspiration for a large timeless brown two-story stucco house exterior remodel in Houston with a hip roof and a metal roof

Sponsored
Columbus, OH

Hope Restoration & General Contracting
Columbus Design-Build, Kitchen & Bath Remodeling, Historic Renovations
 HG Luxury Homes
New Construction / Renovation Montgomery
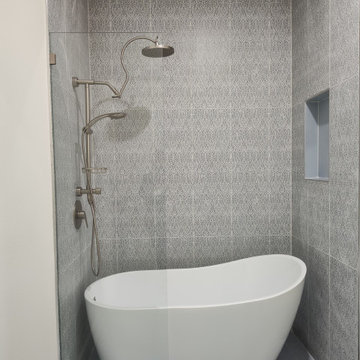
Example of a french country bathroom design in Houston
Example of a french country bathroom design in Houston

Sponsored
Westerville, OH

Custom Home Works
Franklin County's Award-Winning Design, Build and Remodeling Expert
 Montgomery Homes Inc
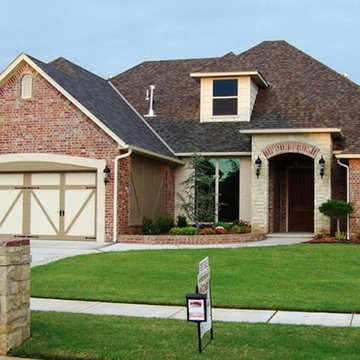
Example of a large red one-story brick exterior home design in Oklahoma City with a hip roof

Sponsored
Columbus, OH
Hope Restoration & General Contracting
Columbus Design-Build, Kitchen & Bath Remodeling, Historic Renovations

 Sustainable Design Group
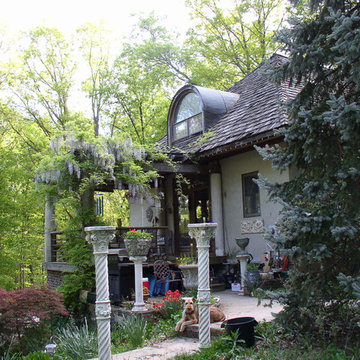
Griffins Gate is a beautiful 3,200 square foot energy independent passive solar home with a separate 1,200 square foot studio built on 5 ½ acres in Montgomery County, Maryland. The home was designed to be energy independent and in complete harmony with nature; to be all natural, non-toxic, and organic for the health of the owners. The walls and roof are insulated with recycled newspaper. The home faces south to maximize the passive solar benefit, with engineered overhangs shading the windows all summer to minimize the cooling load. In tandem with an energy efficient high mass fireplace, a geothermal heat pump warms the radiant floor in the winter. In the summer, cool water is circulated from the well through the radiant floor and a fan coil unit cools the air in the home.
24