
Search results for "Montgomery roofing" in Home Design Ideas
 User
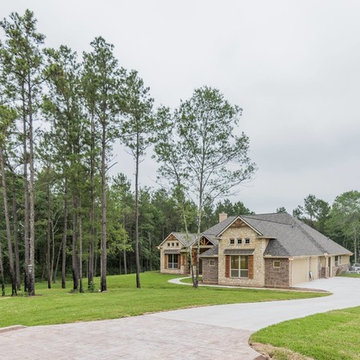
UserStone, brick, wood shutters, metal roof accent
Mid-sized arts and crafts beige one-story mixed siding gable roof photo in Houston
Mid-sized arts and crafts beige one-story mixed siding gable roof photo in Houston

 Montgomery + Townsend Architecture and Design
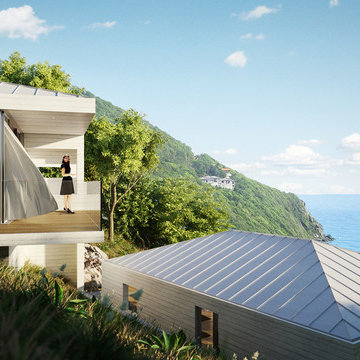
This is an example of a mid-sized contemporary porch design in Seattle with decking and a roof extension.
Find the right local pro for your project
 New Castle Lawn & Landscape
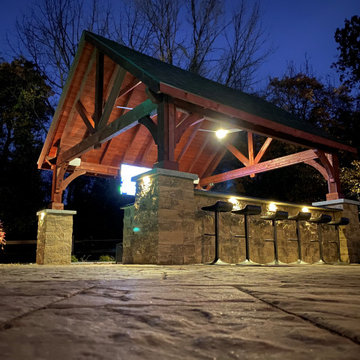
This project features an in ground pool, paver patio and walkway, roof structure, outdoor bar area, seat wall, columns, outdoor lighting, landscape lighting and fire lamps.
 studio H + H architects
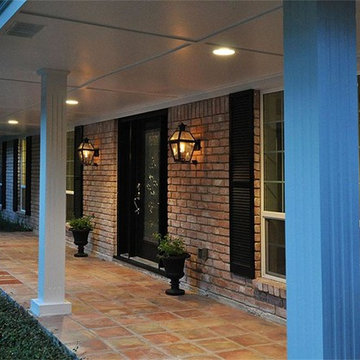
This is the after picture of the home with the addition of gas lamps, stained brick, new can lights, new windows and black painted shutters.
Transitional white one-story brick exterior home idea in Houston
Transitional white one-story brick exterior home idea in Houston

Sponsored
Columbus, OH
Free consultation for landscape design!

Peabody Landscape Group
Columbus' Reliable Landscape Design & Contracting

 Montgomery Custom Homes
Shoot 2 Sell
Balcony - large cottage backyard balcony idea in Dallas with a roof extension
Balcony - large cottage backyard balcony idea in Dallas with a roof extension

 Talon Construction Inc.
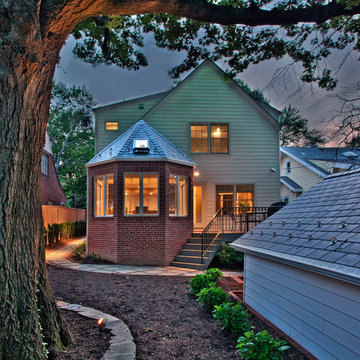
Talon Construction back porch in the Kentlands in Gaithersburg
Inspiration for a small transitional back porch remodel in DC Metro with a roof extension
Inspiration for a small transitional back porch remodel in DC Metro with a roof extension
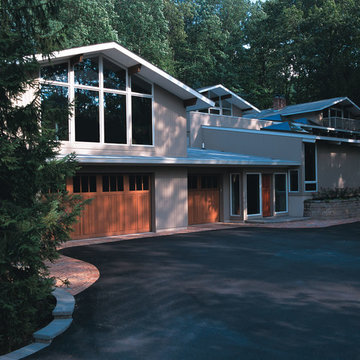
 DBR Construction Consulting
Art Studio / Sunroom addition. Multiple floor levels due to house being on a hillside. Project located in Lederach, Montgomery County, PA.
Large contemporary beige split-level stucco gable roof idea in Philadelphia
Large contemporary beige split-level stucco gable roof idea in Philadelphia
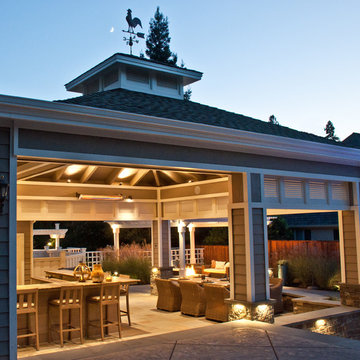
 Montgomery Robbins, Inc.
For more photos of this project see:
LEVI
Patio kitchen - transitional backyard stone patio kitchen idea in San Francisco with a roof extension
Patio kitchen - transitional backyard stone patio kitchen idea in San Francisco with a roof extension
 Trueblood Design-Build
Custom home designed and built by Trueblood.
[photo: Tom Grimes]
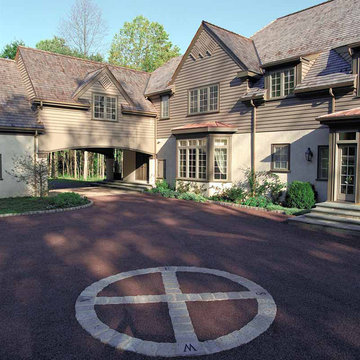
Large traditional beige three-story stucco exterior home idea in Philadelphia
Large traditional beige three-story stucco exterior home idea in Philadelphia

Sponsored
Westerville, OH

Custom Home Works
Franklin County's Award-Winning Design, Build and Remodeling Expert

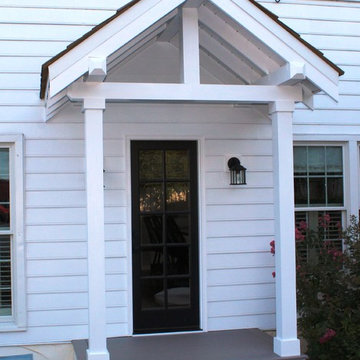 Talon Construction Inc.
Talon Construction back porch in the Kentlands in Gaithersburg
This is an example of a small transitional back porch design in DC Metro with a roof extension.
This is an example of a small transitional back porch design in DC Metro with a roof extension.


 User
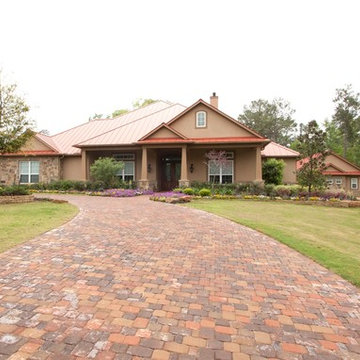
UserExample of a large classic brown two-story stucco house exterior design in Houston with a hip roof and a metal roof

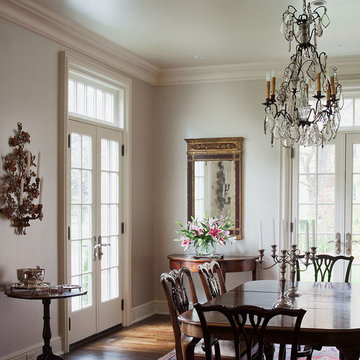
 Piper-Wind Architects, Inc.
 French Manor
Mission Hills, Kansas
This new Country French Manor style house is located on a one-acre site in Mission Hills, Kansas.
Our design is a traditional 2-story center hall plan with the primary living areas on the first floor, placing the formal living and dining rooms to the front of the house and the informal breakfast and family rooms to the rear with direct access to the brick paved courtyard terrace and pool.
The exterior building materials include oversized hand-made brick with cut limestone window sills and door surrounds and a sawn cedar shingle roofing. The Country French style of the interior of the house is detailed using traditional materials such as handmade terra cotta tile flooring, oak flooring in a herringbone pattern, reclaimed antique hand-hewn wood beams, style and rail wall paneling, Venetian plaster, and handmade iron stair railings.
Interior Design: By Owner
General Contractor: Robert Montgomery Homes, Inc., Leawood, Kansas
23