
Search results for "Montgomery roofing" in Home Design Ideas
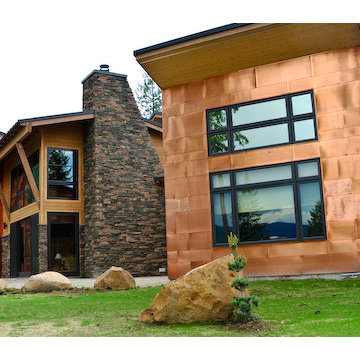
 Soundesign Group Architects, PLLC
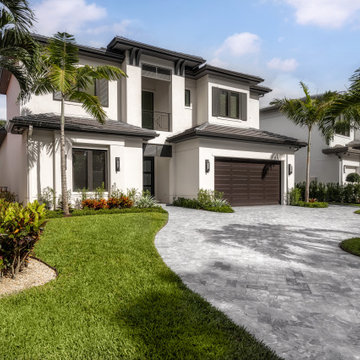
Large contemporary two-story mixed siding house exterior idea in Seattle

 DBR Construction Consulting
Basement renovation with unfinished storage area. Soffits conceal mechanicals, with suspended ceiling and wood-wrapped basement support posts. Project located in Harleysville, Montgomery County, PA.
 DBR Construction Consulting
Front entry addition. Addition designed with package / bottled water delivery access which is secured from interior. Project located in Blue Bell, Montgomery County, PA.
Find the right local pro for your project
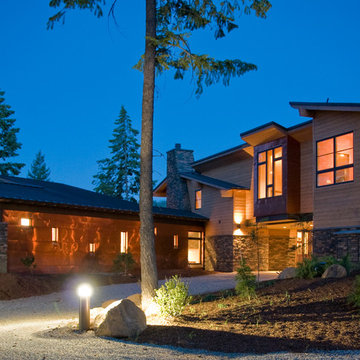 Soundesign Group Architects, PLLC
Example of a large trendy two-story mixed siding house exterior design in Seattle
 Montgomery Robbins, Inc.
For more photos of this project see:
ESTELLE
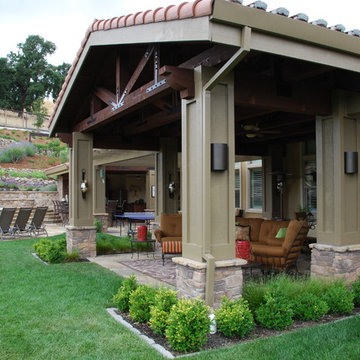
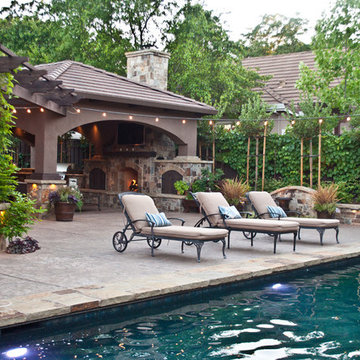
Tuscan backyard stone patio photo in San Francisco with a roof extension
Tuscan backyard stone patio photo in San Francisco with a roof extension
 Montgomery Robbins, Inc.
For more photos of this project see:
LEVI
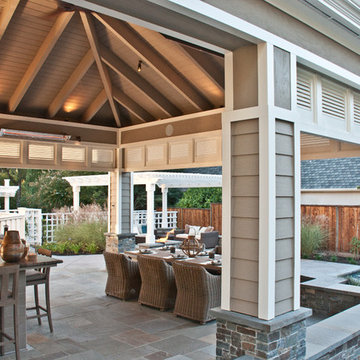
Tuscan backyard stone patio photo in San Francisco with a roof extension
Tuscan backyard stone patio photo in San Francisco with a roof extension

Sponsored
Columbus, OH
Free consultation for landscape design!

Peabody Landscape Group
Franklin County's Reliable Landscape Design & Contracting
 Montgomery Robbins, Inc.
We were asked to create something really special for one of our most admired clients. This home has been a labor of love for both of us as we finally made it exactly what she wanted it to be. After many concept ideas we landed on a design that is stunning! All of the elements on her wish list are incorporated in this challenging, multi-level landscape: A front yard to match the modern traditional-style home while creating privacy from the street; a side yard that proudly connects the front and back; and a lower level with plantings in lush greens, whites, purples and pinks and plentiful lawn space for kids and dogs. Her outdoor living space includes an outdoor kitchen with bar, outdoor living room with fireplace, dining patio, a bedroom-adjacent lounging patio with modern fountain, enclosed vegetable garden, rose garden walk with European-style fountain and meditation bench, and a fire pit with sitting area on the upper level to take in the panoramic views of the sunset over the wooded ridge. Outdoor lighting brings it alive at night, and for parties you can’t beat the killer sound system!


 Talon Construction Inc.
Talon Construction back porch in the Kentlands in Gaithersburg
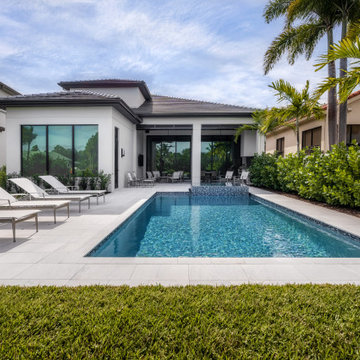
Small transitional back porch photo in DC Metro with a roof extension
Small transitional back porch photo in DC Metro with a roof extension

Sponsored
Columbus, OH
Free consultation for landscape design!
Peabody Landscape Group
Franklin County's Reliable Landscape Design & Contracting
 Montgomery Robbins, Inc.
For more photos of this project see:
DEMETER
Design ideas for a transitional backyard landscaping in San Francisco.
Design ideas for a transitional backyard landscaping in San Francisco.
 User
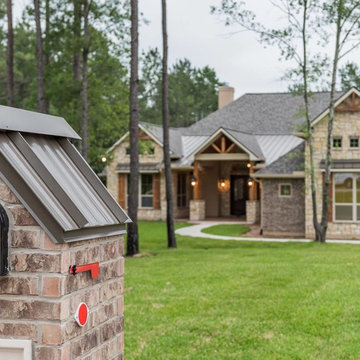
UserStone, brick, wood shutters, metal roof accent
Mid-sized craftsman beige one-story mixed siding gable roof idea in Houston
Mid-sized craftsman beige one-story mixed siding gable roof idea in Houston
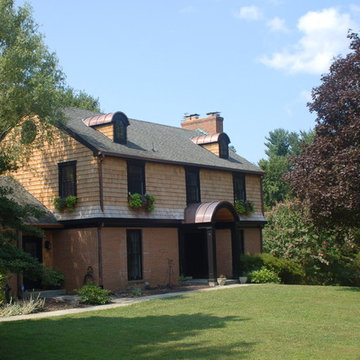
 Custom Concepts Construction Inc.
Two dormer windows were installed in the roof, also with cedar wood siding and topped with Iron Gray steel arched roof that features a rare blend of strength, style and simplicity. The dark colored trim against the light color cedar wood, creates a deep dimensional appeal when looking at the home.

Sponsored
Columbus, OH

Hope Restoration & General Contracting
Columbus Design-Build, Kitchen & Bath Remodeling, Historic Renovations
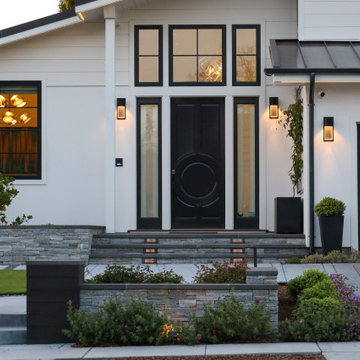 Montgomery Robbins, Inc.
Outdoor contemporary dining space with sleek black trellis and bench swing. Ground uses concrete steppers, Mexican pebbles, stone cap veneer planter wall surrounded with good neighbor fencing.
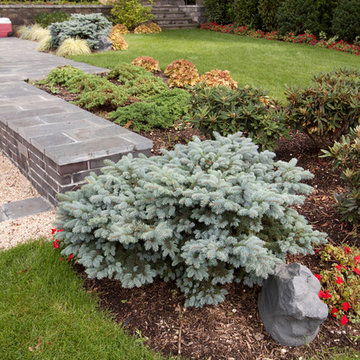
 Goldberg & Rodler, Inc.
Blue Montgomery spruce and orange coral bells compliment and contrast the dark gray paving.
Photo by Michael Fairchild
Design ideas for a modern backyard landscaping in New York.
Design ideas for a modern backyard landscaping in New York.
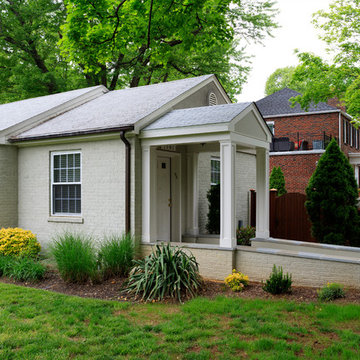
 Glickman Design Build
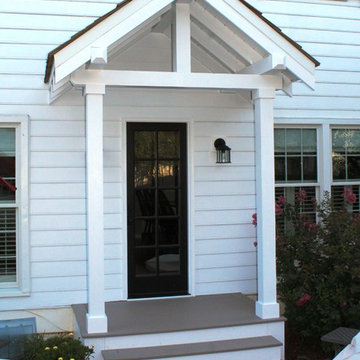
Built portico to mimic the overhang of house roof over side entrance so son can have shelter while waiting for ride.
21