
Search results for "Montgomery roofing" in Home Design Ideas
 User
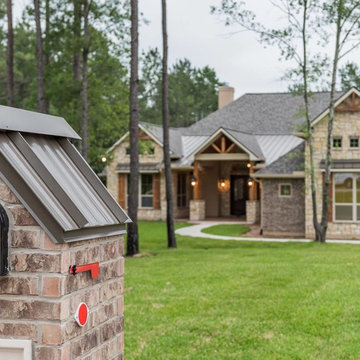
UserStone, brick, wood shutters, metal roof accent
Mid-sized craftsman beige one-story mixed siding gable roof idea in Houston
Mid-sized craftsman beige one-story mixed siding gable roof idea in Houston
 Custom Concepts Construction Inc.
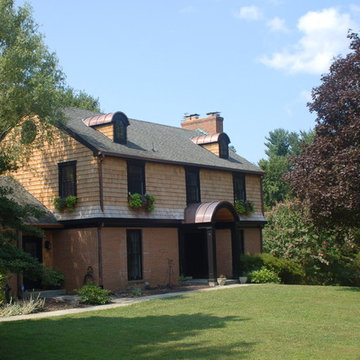
Two dormer windows were installed in the roof, also with cedar wood siding and topped with Iron Gray steel arched roof that features a rare blend of strength, style and simplicity. The dark colored trim against the light color cedar wood, creates a deep dimensional appeal when looking at the home.

 Sidetex Company
Shake Siding Close Up A Cape Cod style house with Alside Pelican Bay cedar shake siding, Color: Cape Cod Gray. Installed by Sidetex in North Haven CT 06473
Find the right local pro for your project
 Montgomery Robbins, Inc.
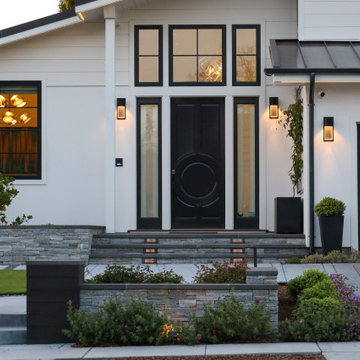
Outdoor contemporary dining space with sleek black trellis and bench swing. Ground uses concrete steppers, Mexican pebbles, stone cap veneer planter wall surrounded with good neighbor fencing.
 Goldberg & Rodler, Inc.
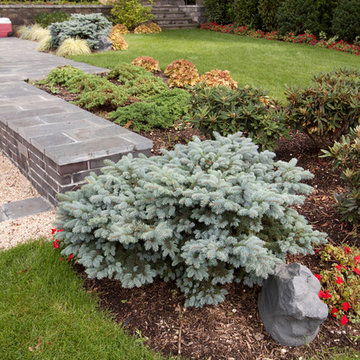
Blue Montgomery spruce and orange coral bells compliment and contrast the dark gray paving.
Photo by Michael Fairchild
Design ideas for a modern backyard landscaping in New York.
Design ideas for a modern backyard landscaping in New York.


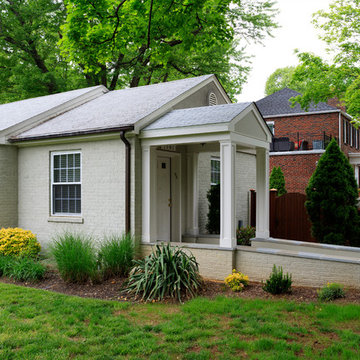
 Glickman Design Build
Built portico to mimic the overhang of house roof over side entrance so son can have shelter while waiting for ride.

Sponsored
Columbus, OH
Free consultation for landscape design!

Peabody Landscape Group
Franklin County's Reliable Landscape Design & Contracting
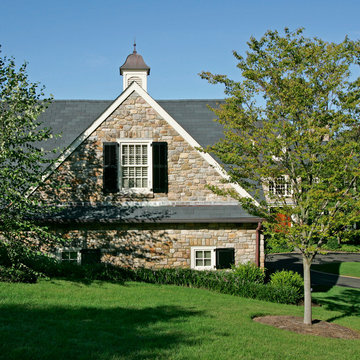
 Trueblood Design-Build
Custom home / carriage house in Bucks County PA, design-build by Trueblood.
[exterior architect: Rene Hoffman] [photo: Tom Grimes]
Traditional three-story stone exterior home idea in Philadelphia
Traditional three-story stone exterior home idea in Philadelphia
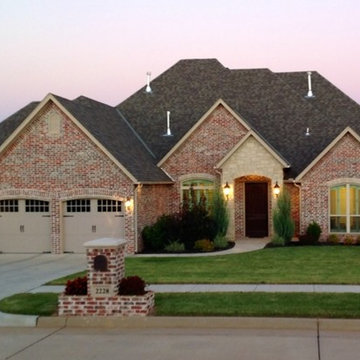

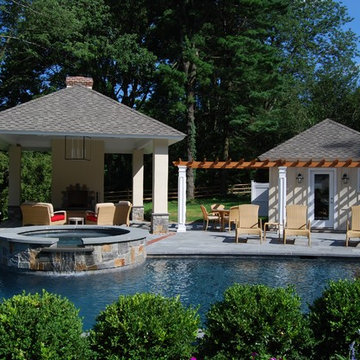
 DBR Construction Consulting
Pool house with changing area, bathroom with exterior shower and kitchenette. Pavilion with outdoor fireplace. Pergola connecting pool house and pavilion. Project located in Villanova, Montgomery County, PA.

 Talon Construction Inc.
Talon Construction back porch in the Kentlands in Gaithersburg
Small transitional back porch idea in DC Metro with a roof extension
Small transitional back porch idea in DC Metro with a roof extension

 S. R. Montgomery Photography
Example of a small trendy balcony container garden design in Houston with a roof extension

 Alair Homes - Salt Lake
Brad Montgomery
Large transitional black one-story stone gable roof idea in Salt Lake City with a shingle roof
Large transitional black one-story stone gable roof idea in Salt Lake City with a shingle roof

Sponsored
Westerville, OH

Custom Home Works
Franklin County's Award-Winning Design, Build and Remodeling Expert
 Legacy Builders Group

Example of a large classic beige one-story vinyl gable roof design in Cincinnati
 Sustainable Design Group
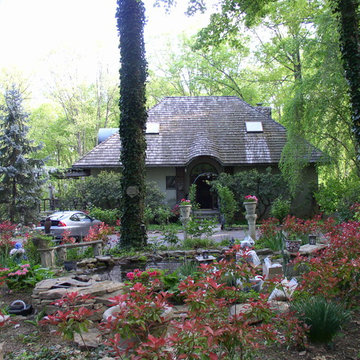
Griffins Gate is a beautiful 3,200 square foot energy independent passive solar home with a separate 1,200 square foot studio built on 5 ½ acres in Montgomery County, Maryland. The home was designed to be energy independent and in complete harmony with nature; to be all natural, non-toxic, and organic for the health of the owners. The walls and roof are insulated with recycled newspaper. The home faces south to maximize the passive solar benefit, with engineered overhangs shading the windows all summer to minimize the cooling load. In tandem with an energy efficient high mass fireplace, a geothermal heat pump warms the radiant floor in the winter. In the summer, cool water is circulated from the well through the radiant floor and a fan coil unit cools the air in the home.
 Montgomery Robbins, Inc.
For more photos of this project see:
RUIZ
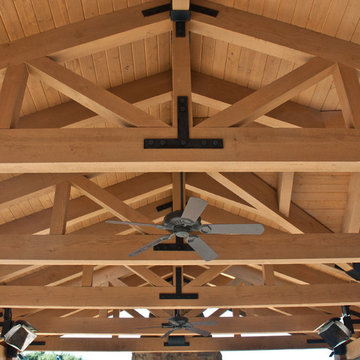
Example of a tuscan backyard patio design in San Francisco with a gazebo
Example of a tuscan backyard patio design in San Francisco with a gazebo
 Sustainable Design Group
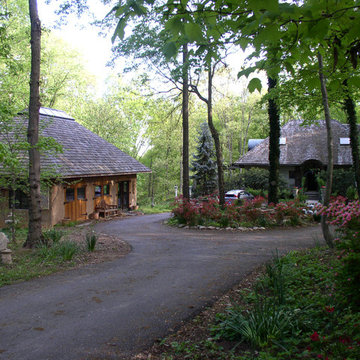
Griffins Gate is a beautiful 3,200 square foot energy independent passive solar home with a separate 1,200 square foot studio built on 5 ½ acres in Montgomery County, Maryland. The home was designed to be energy independent and in complete harmony with nature; to be all natural, non-toxic, and organic for the health of the owners. The walls and roof are insulated with recycled newspaper. The home faces south to maximize the passive solar benefit, with engineered overhangs shading the windows all summer to minimize the cooling load. In tandem with an energy efficient high mass fireplace, a geothermal heat pump warms the radiant floor in the winter. In the summer, cool water is circulated from the well through the radiant floor and a fan coil unit cools the air in the home.

Sponsored
Columbus, OH

Hope Restoration & General Contracting
Columbus Design-Build, Kitchen & Bath Remodeling, Historic Renovations
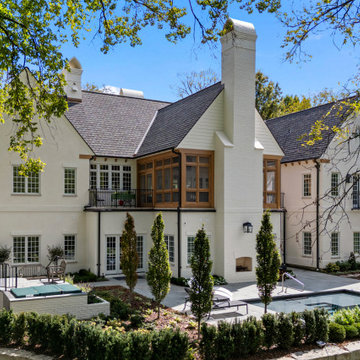
 Robert Montgomery Homes, Inc.
Rear exterior
Inspiration for an eclectic white brick exterior home remodel in Kansas City with a shingle roof
Inspiration for an eclectic white brick exterior home remodel in Kansas City with a shingle roof
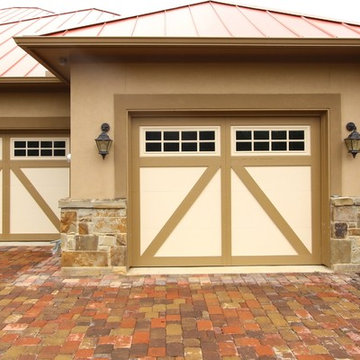
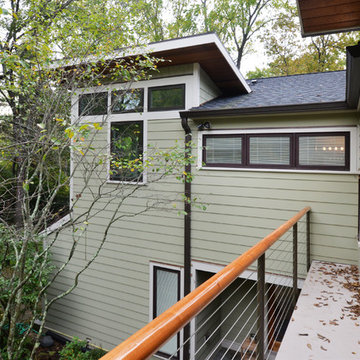
 Raphael Architects
New exterior finishes, included new roof shingles, cement fiber siding, soffit and front door replacement.
A second floor addition above the existing garage accommodates a master bedroom suite with walk-in closet with an exterior deck.
Linda McManus Images
22